
San Jose Whole Home Remodel & Addition
Project Type: Whole-Home Remodel, Addition & Garage
Location: San Jose, California
Size: 3,620 sq. ft. Main Residence
Bedrooms/Baths: 5 Bedrooms | 4.5 Baths Total
Architectural Style: Transitional Contemporary Craftsman
Project Overview
This San Jose home underwent an extensive whole-home remodel and addition that significantly expanded and reconfigured both floors of the existing residence.
The finished home provides approximately 3,620 square feet of living space with 5 bedrooms and 4.5 bathrooms, along with a 455-square-foot garage and approximately 250 square feet of covered porch area.
The goal was to create a more functional and cohesive family home with generous entertaining spaces, improved circulation and a stronger connection between the interior and outdoor living areas.

Creating a More Open, Functional Home
At the center of the redesigned home is a large open kitchen and entertaining area that connects naturally with the dining and living spaces.
The kitchen features a substantial island, natural wood cabinetry and generous storage, while built-in banquette seating, pantry and laundry areas, custom cabinetry and a dedicated bar provide additional functionality without sacrificing the clean architectural character of the interior.
Warm oak flooring, large-format stone and contemporary detailing carry throughout the home, creating an interior that feels refined but comfortable for everyday family living.


Expanding and Reconfiguring Both Floors
Significant square footage was added to both levels of the home, with the second floor extensively reconfigured to provide additional bedroom and bathroom space.
The project went well beyond a typical addition. The existing roof structure was replaced with new manufactured trusses, while portions of the foundation, floor framing and roof framing were modified to accommodate the expanded floor plan.
Vaulted bedroom ceilings, skylights and revised rooflines helped bring additional volume and natural light into the finished spaces.


Integrating New Construction With the Existing Home
One of the primary challenges was making such a substantial expansion feel like a single, cohesive home rather than a series of additions.
Foundation and framing modifications, new rooflines, redesigned front and rear porches and extensive interior reconfiguration all had to be carefully coordinated with the portions of the original structure that remained.
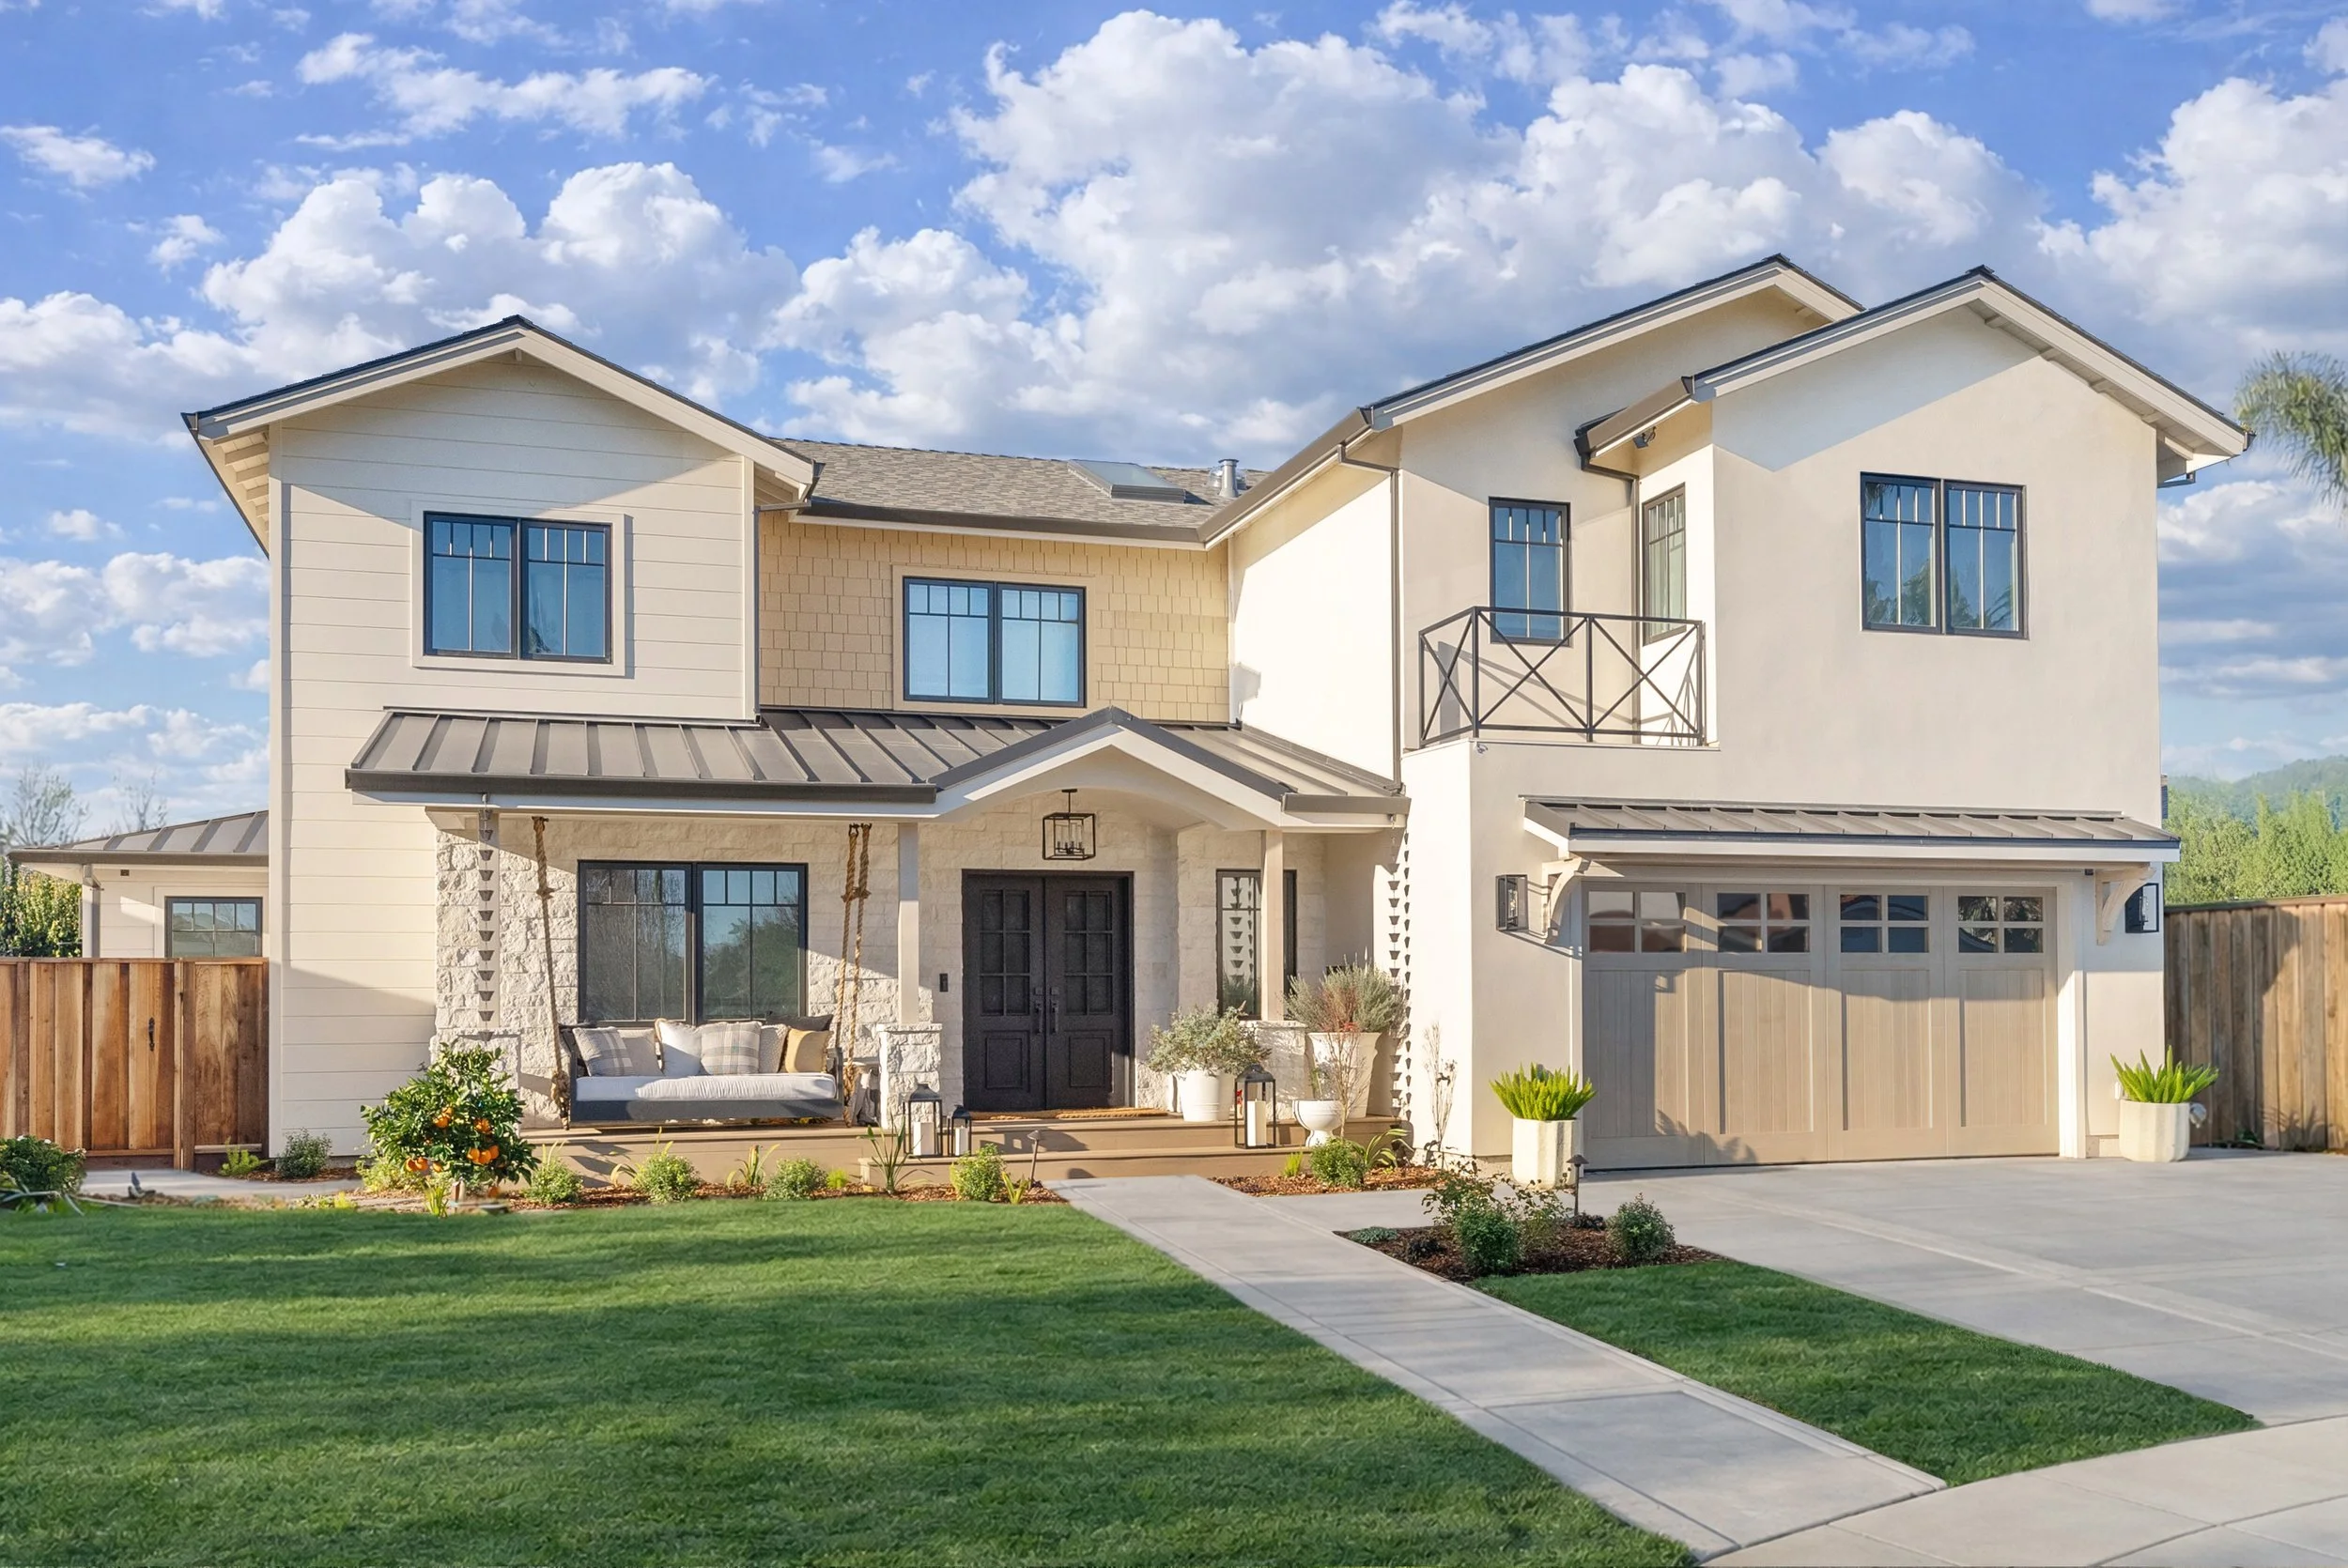
The completed exterior combines Craftsman-inspired gables, stone, horizontal siding and stucco with standing-seam metal roof accents and cleaner contemporary detailing.
The result is a Transitional Contemporary Craftsman home that respects the character of the original residence while providing the space, functionality and architectural quality of a substantially larger modern home.


Designed for Indoor-Outdoor Entertaining
The entertaining spaces extend beyond the interior of the home.
The redesigned rear of the house creates a stronger connection to the outdoor living areas, including a covered entertaining space designed around an outdoor kitchen, television and fireplace.
Together with the open kitchen, dining and living areas inside, these spaces allow the homeowners to move naturally between indoor and outdoor entertaining while maintaining a comfortable layout for everyday family life.


A Complete Transformation
What began as an existing San Jose residence was transformed through careful planning, extensive structural work and a substantial two-story addition into a 5-bedroom, 4.5-bathroom home tailored to the way the family lives.
By combining the existing structure with extensive new construction, Bridgford Construction was able to create a finished home that feels cohesive from the exterior architecture through the interior living spaces.
Planning a major remodel or addition in San Jose or the surrounding Santa Clara County area?
Learn more about our Design-Build and Whole Home Remodeling services, or contact Bridgford Construction to discuss your project.
