
Saratgoa Whole-Home Remodel & Addition
Project Type: Whole-Home Remodel, Addition & Attached ADU
Location: Saratoga, California
Size: 3,880 sq. ft. Main Residence + 1,079 sq. ft. ADU
Bedrooms/Baths: 6 Bedrooms | 5.5 Baths Total
Architectural Style: California Transitional
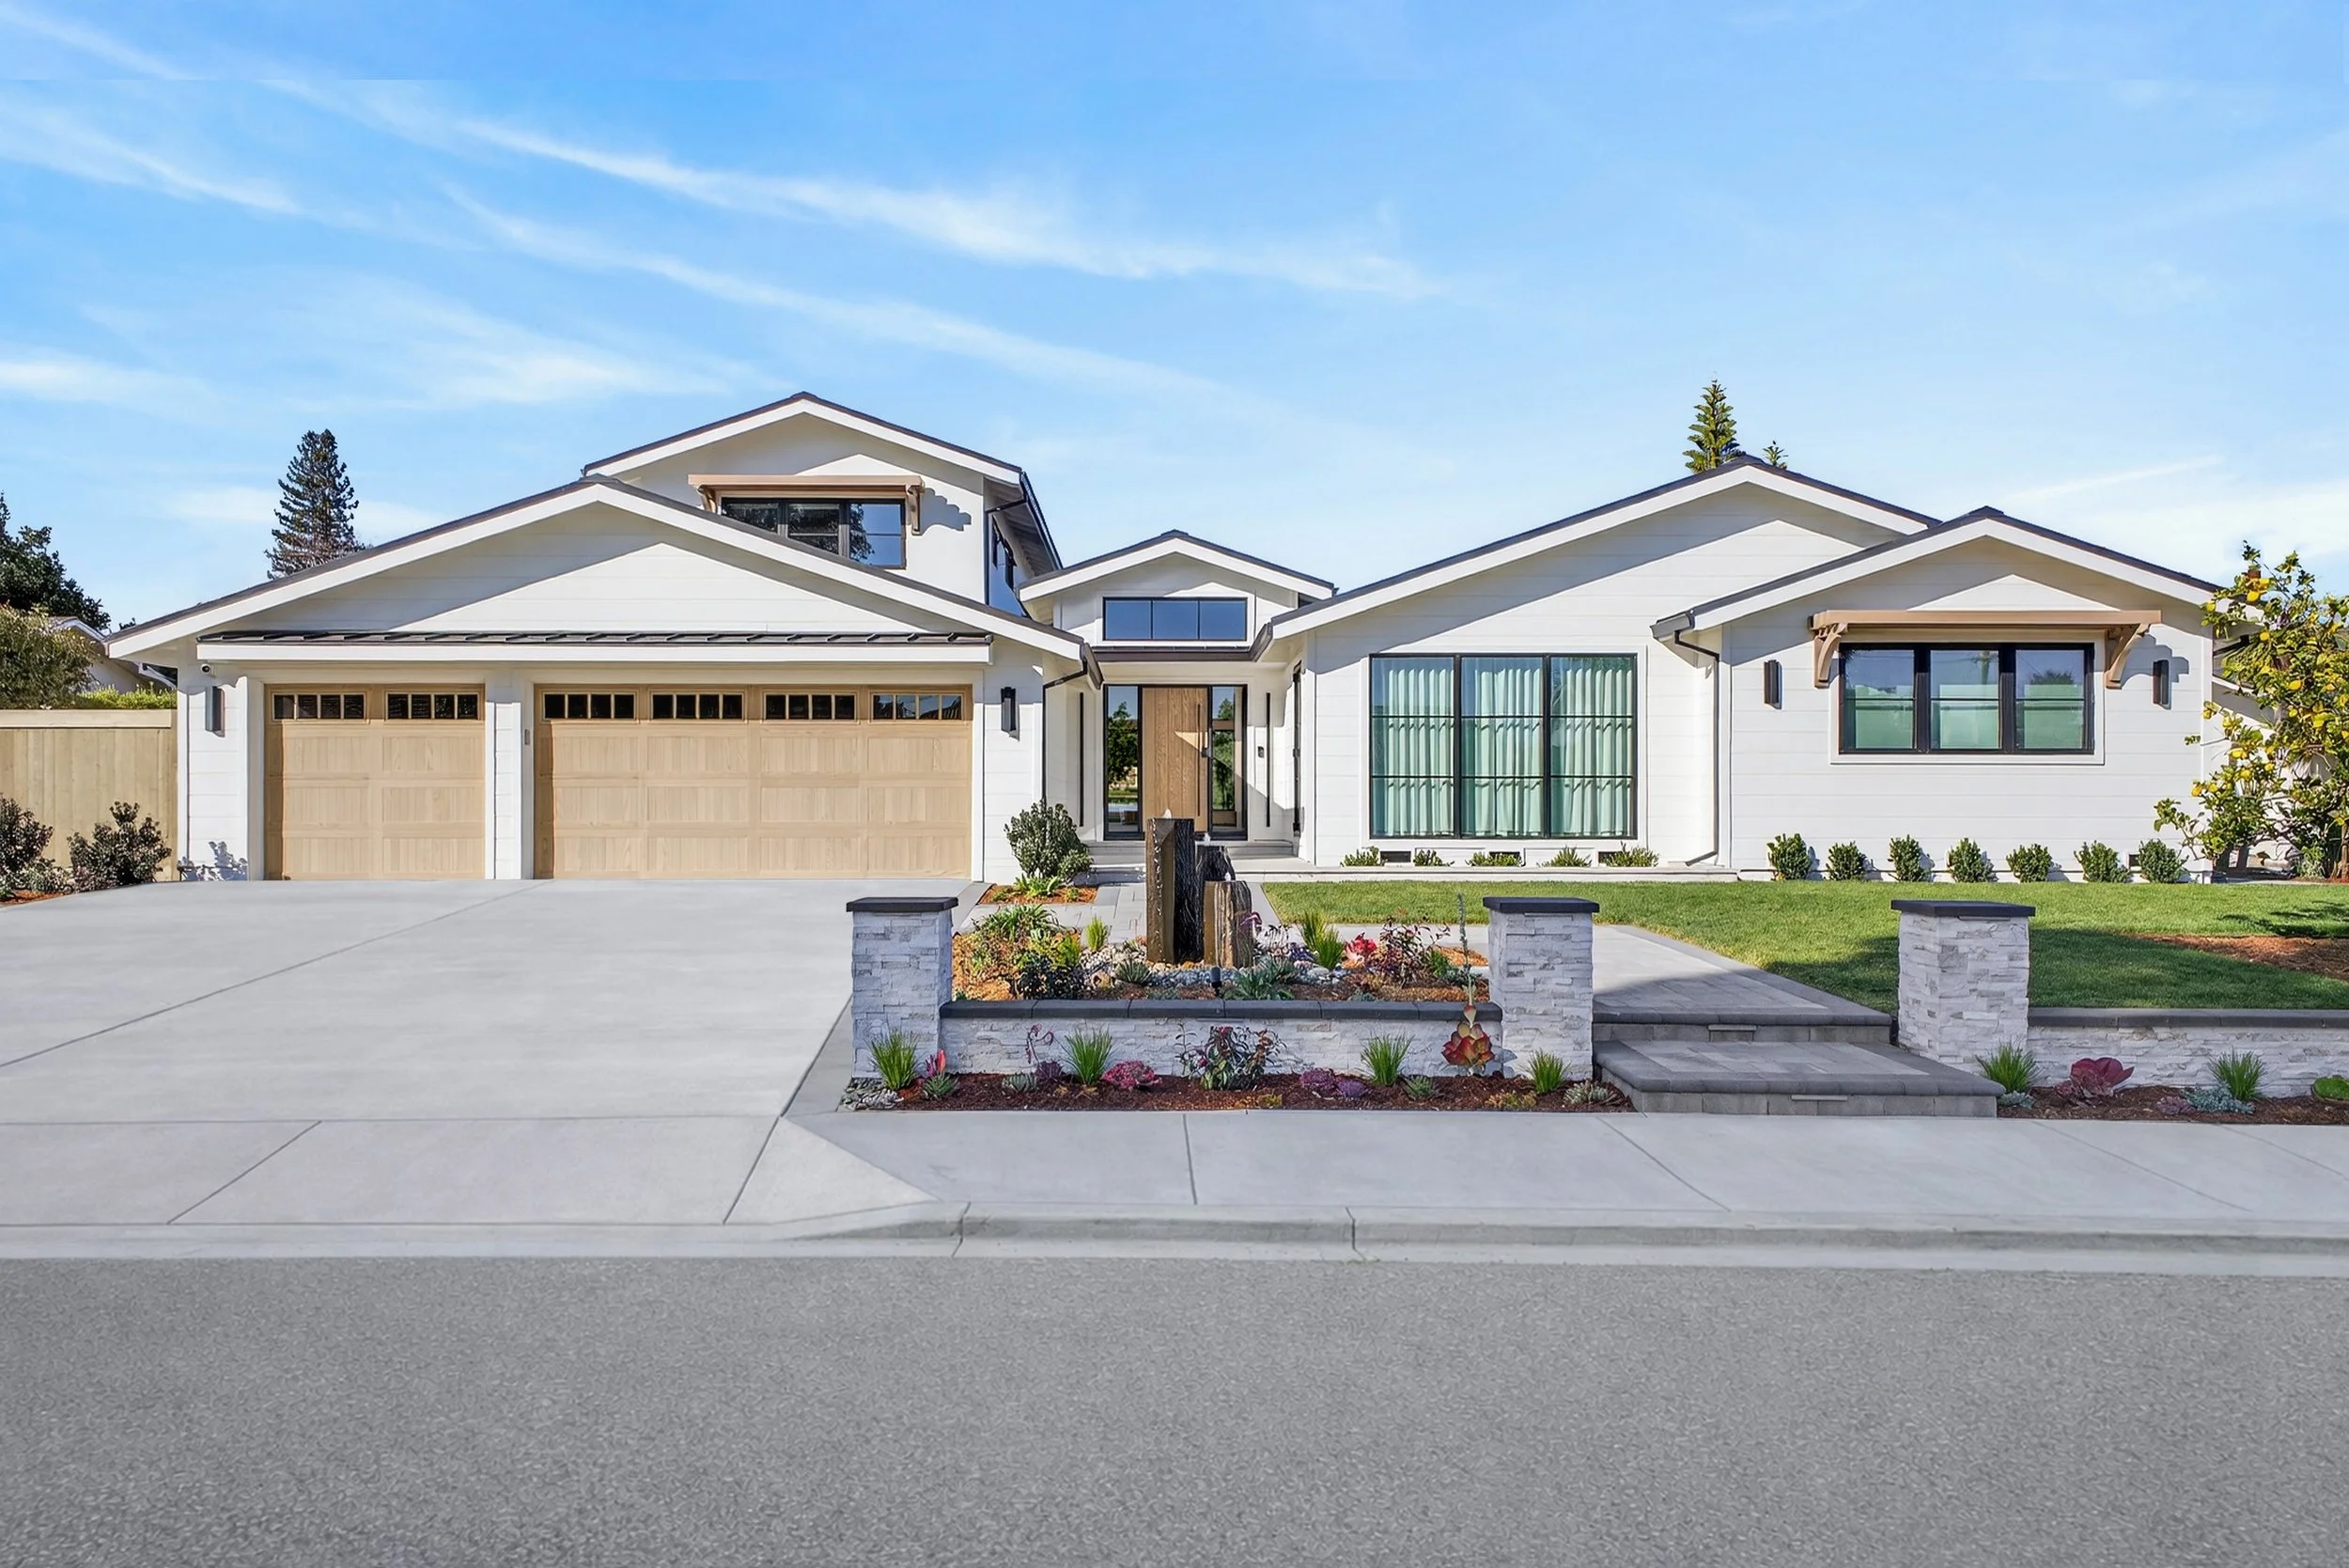
Transforming a 1962 Saratoga Home
This extensive Saratoga remodel and addition transformed an existing 1962 residence into nearly 5,000 square feet of combined living space. The homeowners wanted to completely modernize and significantly expand the home while creating a more open, functional layout with larger entertaining spaces, abundant natural light, and a stronger connection between the interior and outdoor living areas.
Rather than demolishing the existing house and starting over, the project was carefully planned to retain enough of the original structure to qualify as a remodel and addition. The finished design combines a 3,880-square-foot, four-bedroom main residence with a new 1,079-square-foot, two-bedroom attached ADU, providing six bedrooms and 5.5 bathrooms between the two living spaces.
The architectural direction is California Transitional, blending modern farmhouse influences with clean contemporary detailing and warm natural wood accents.
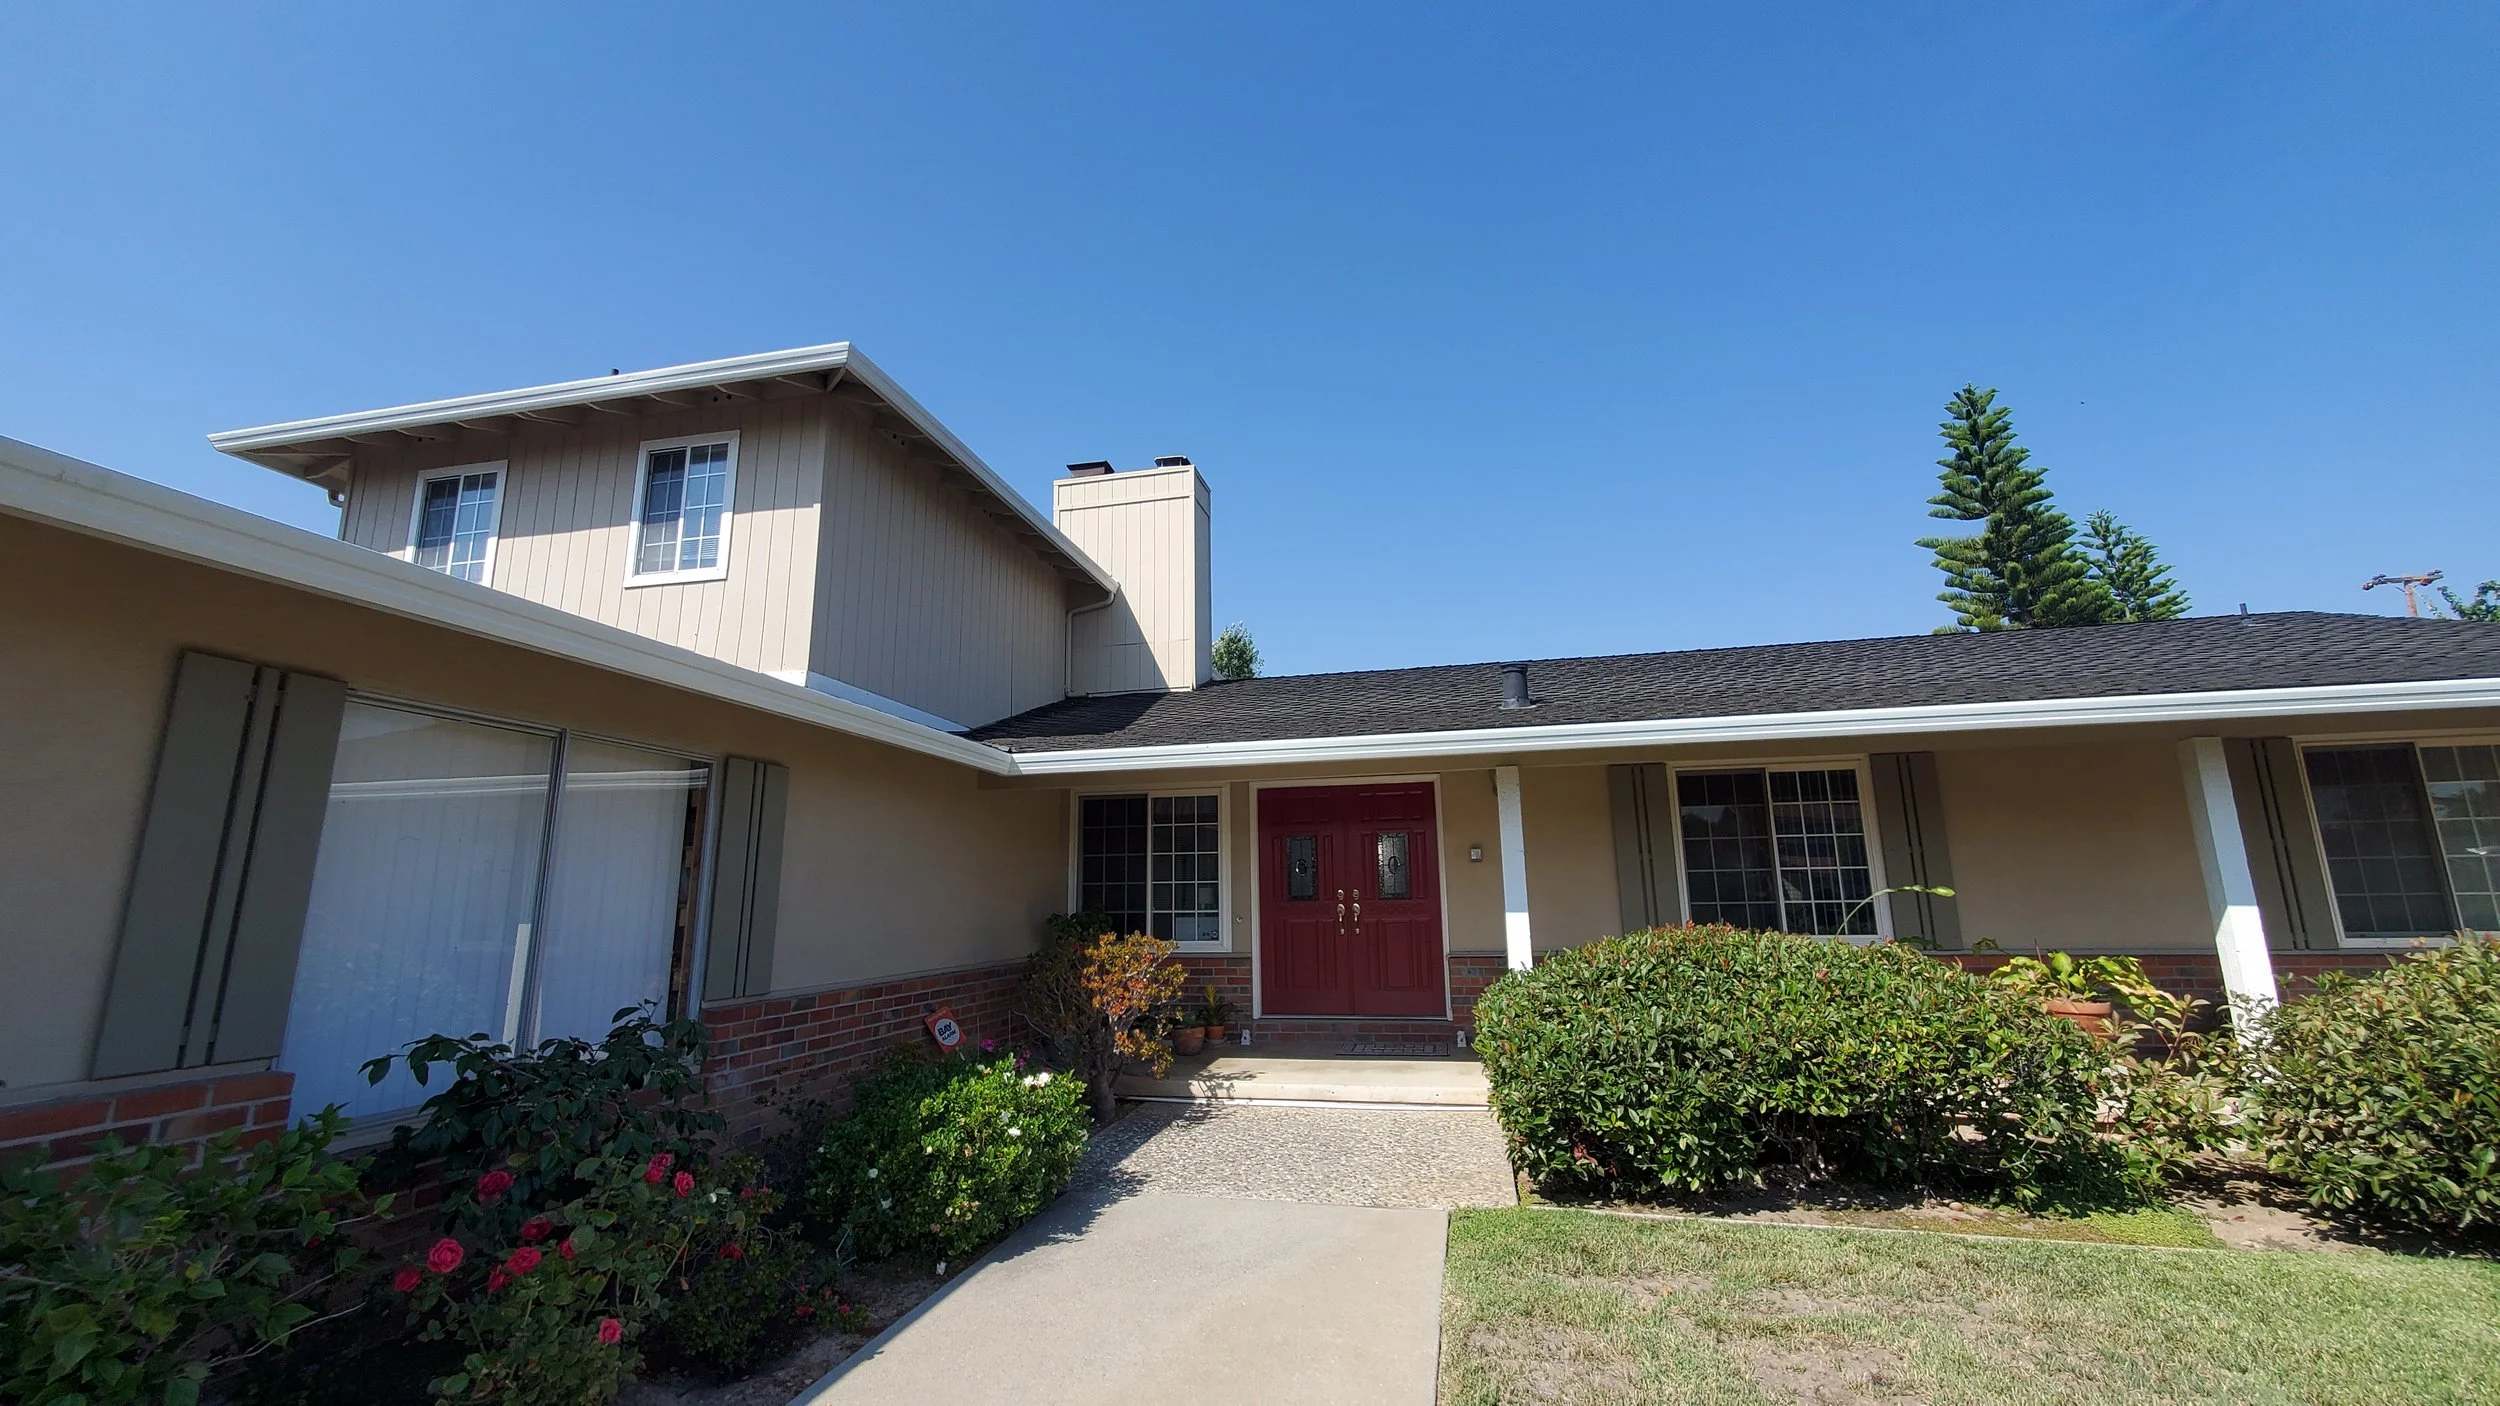
Original 1962 Residence
Completed Remodel & Addition
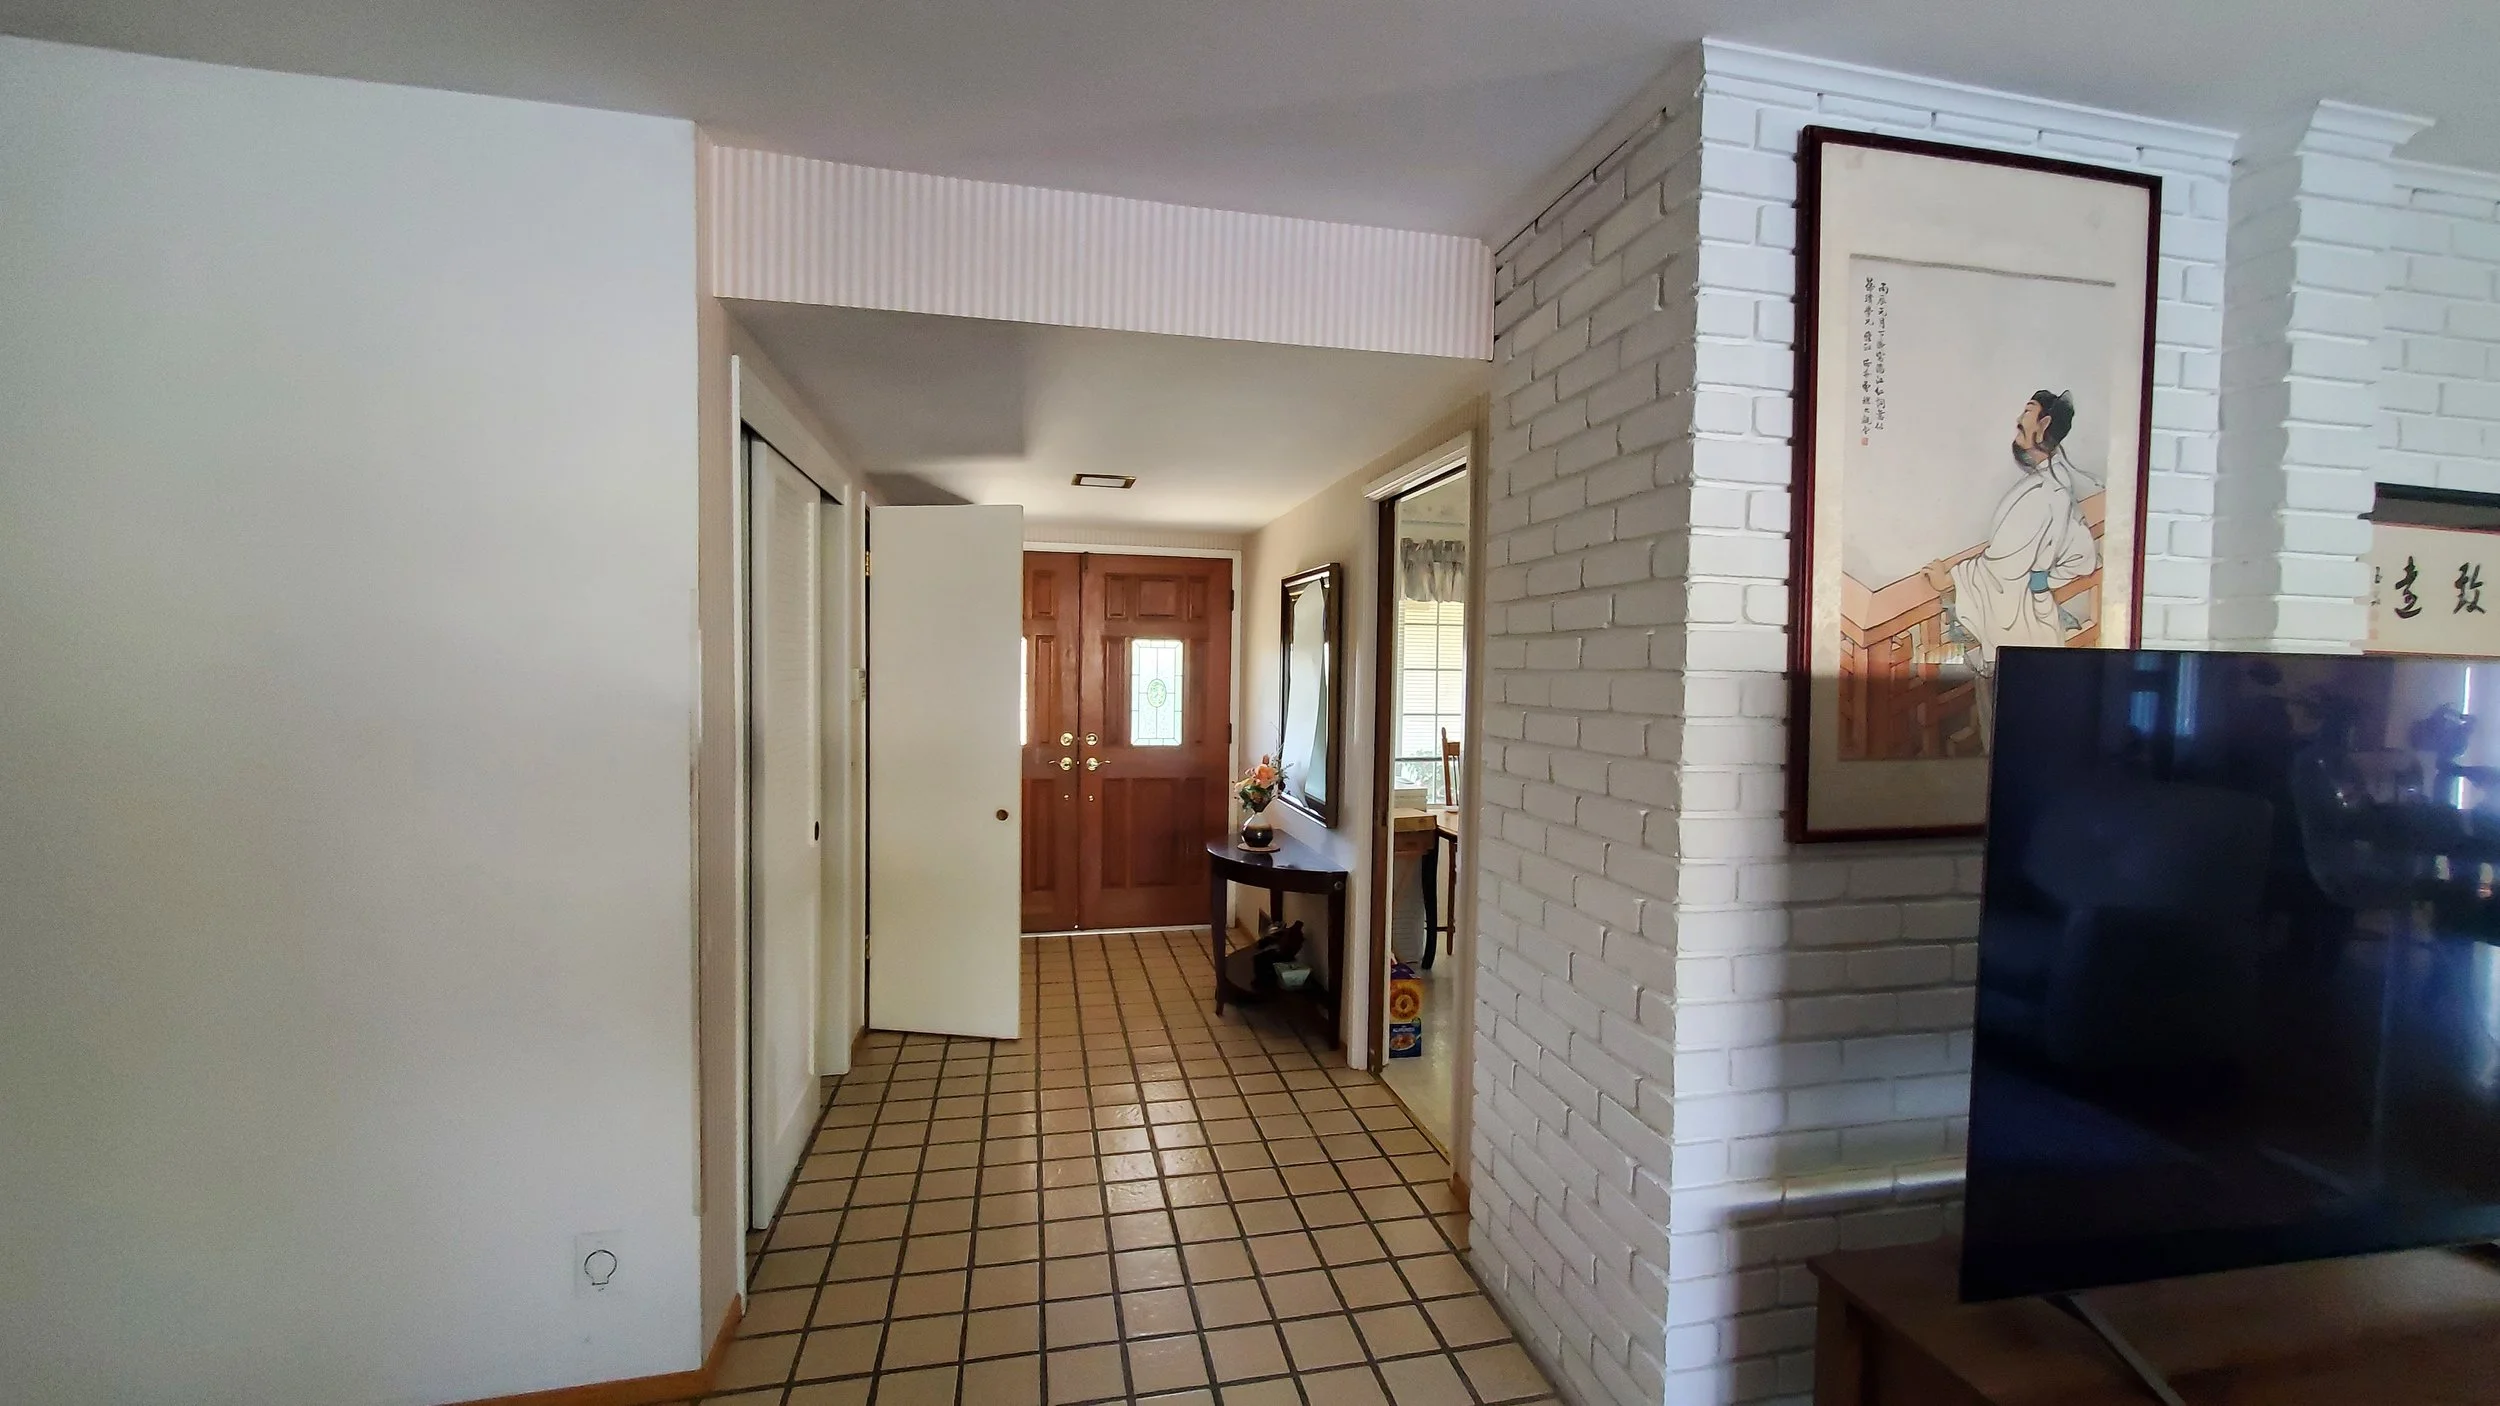
Original Entryway
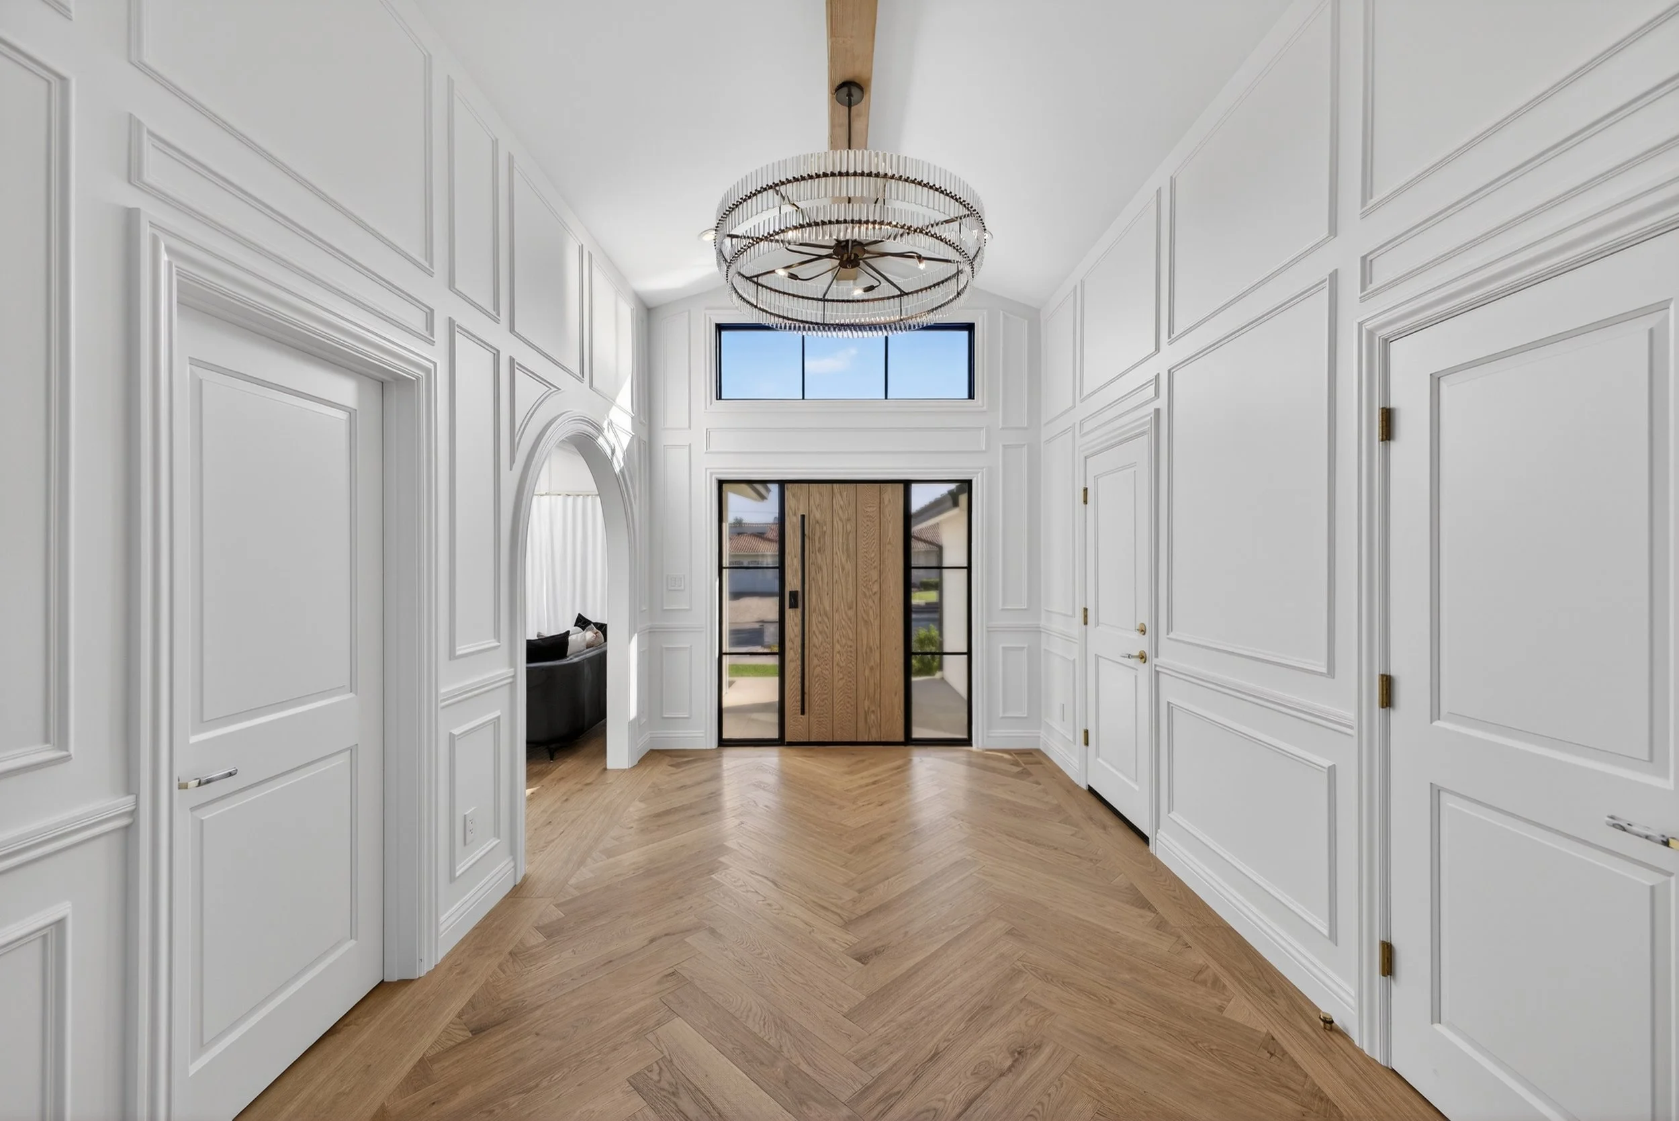
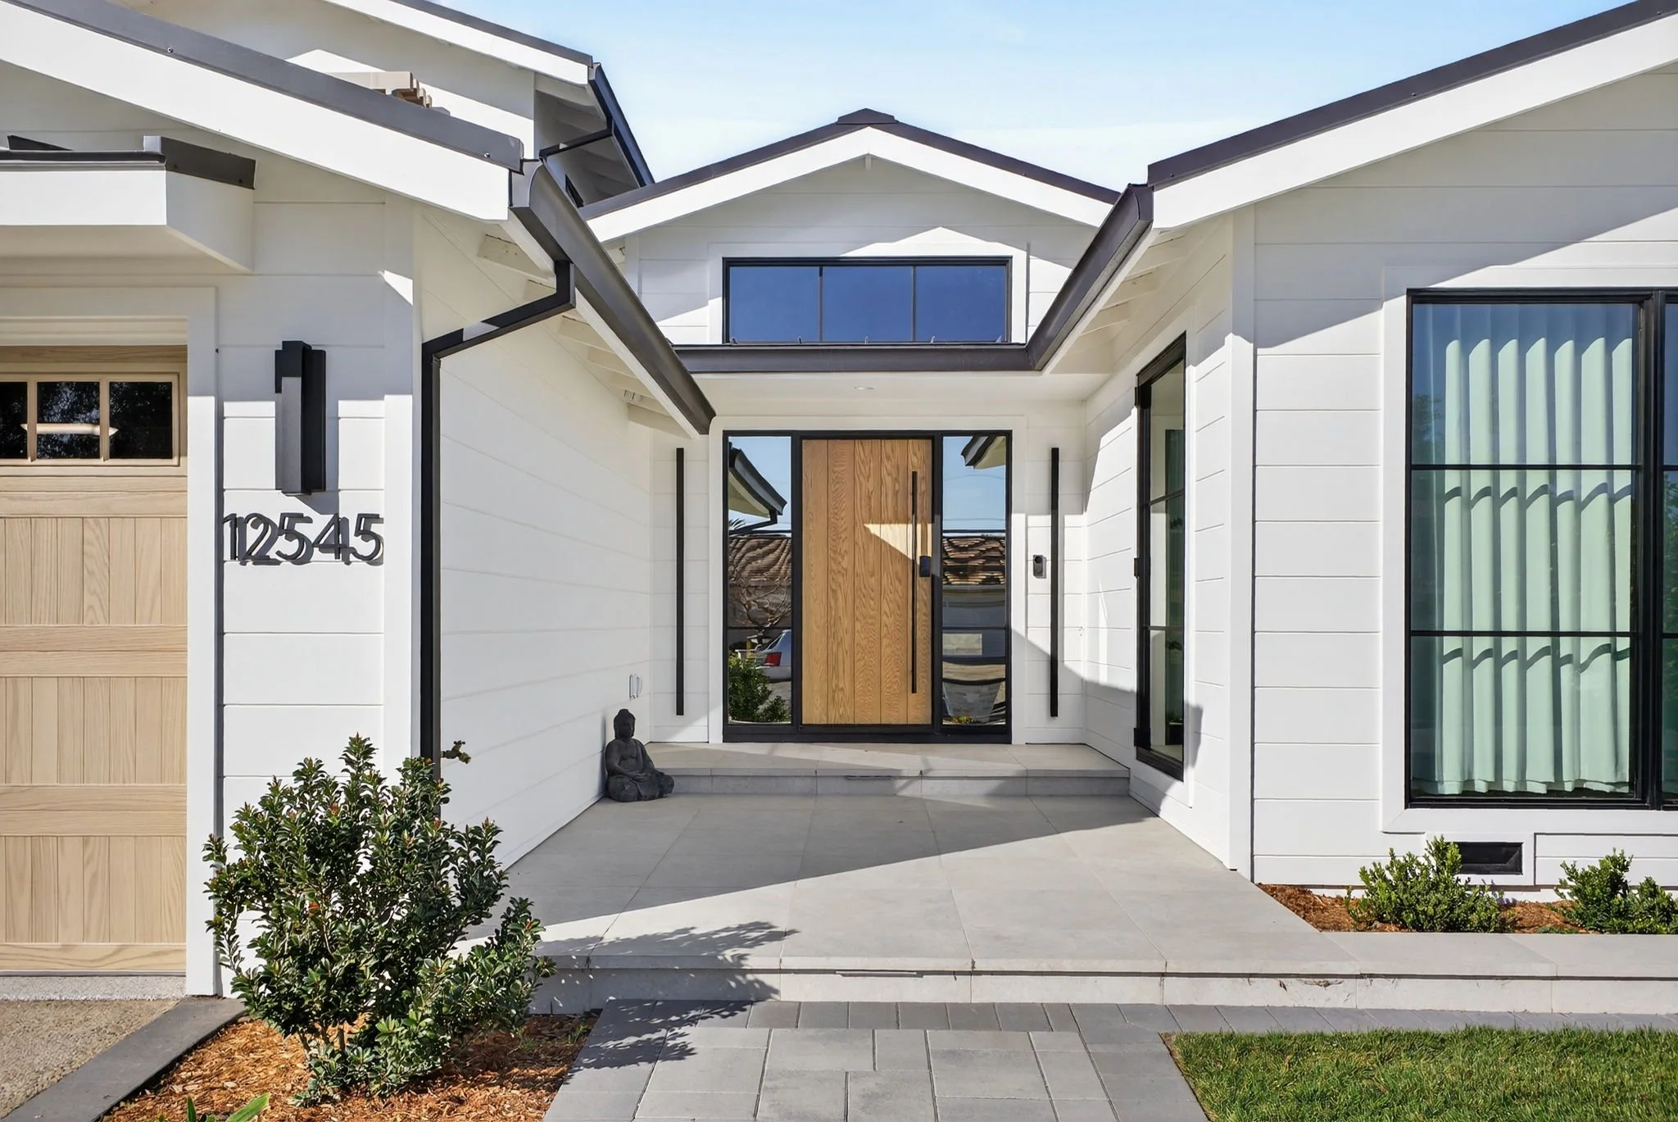
Completed Entryway
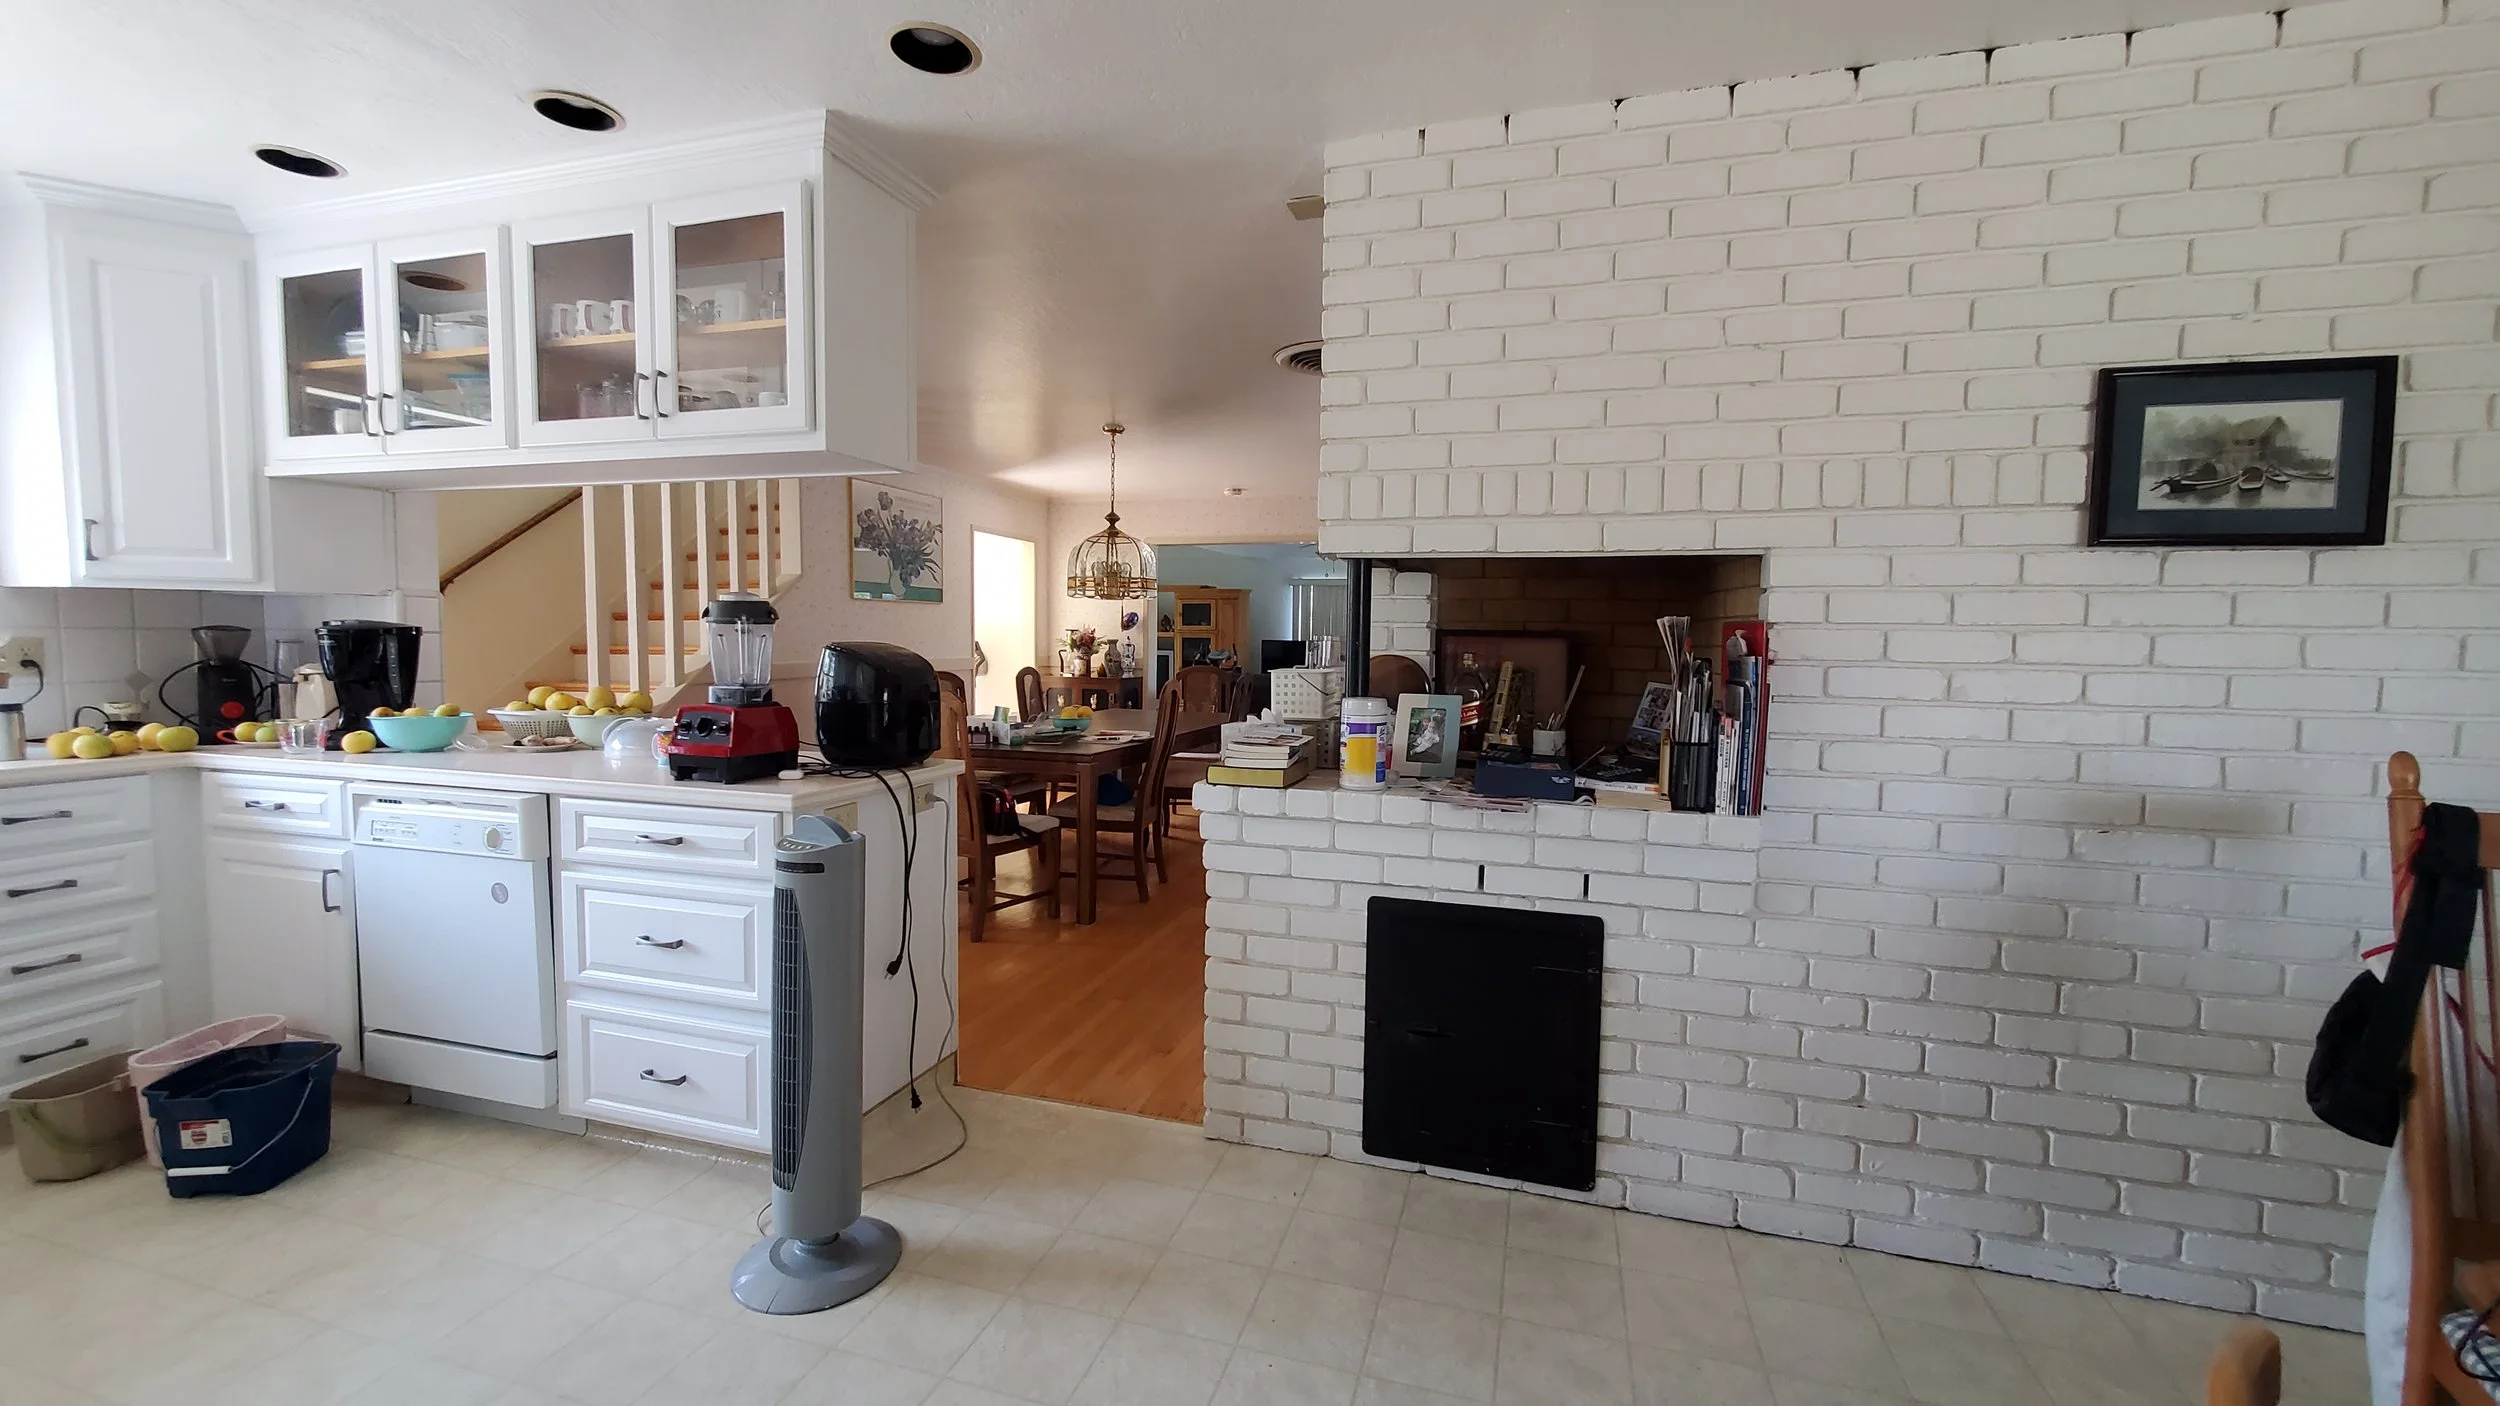
Original 1962 Kitchen
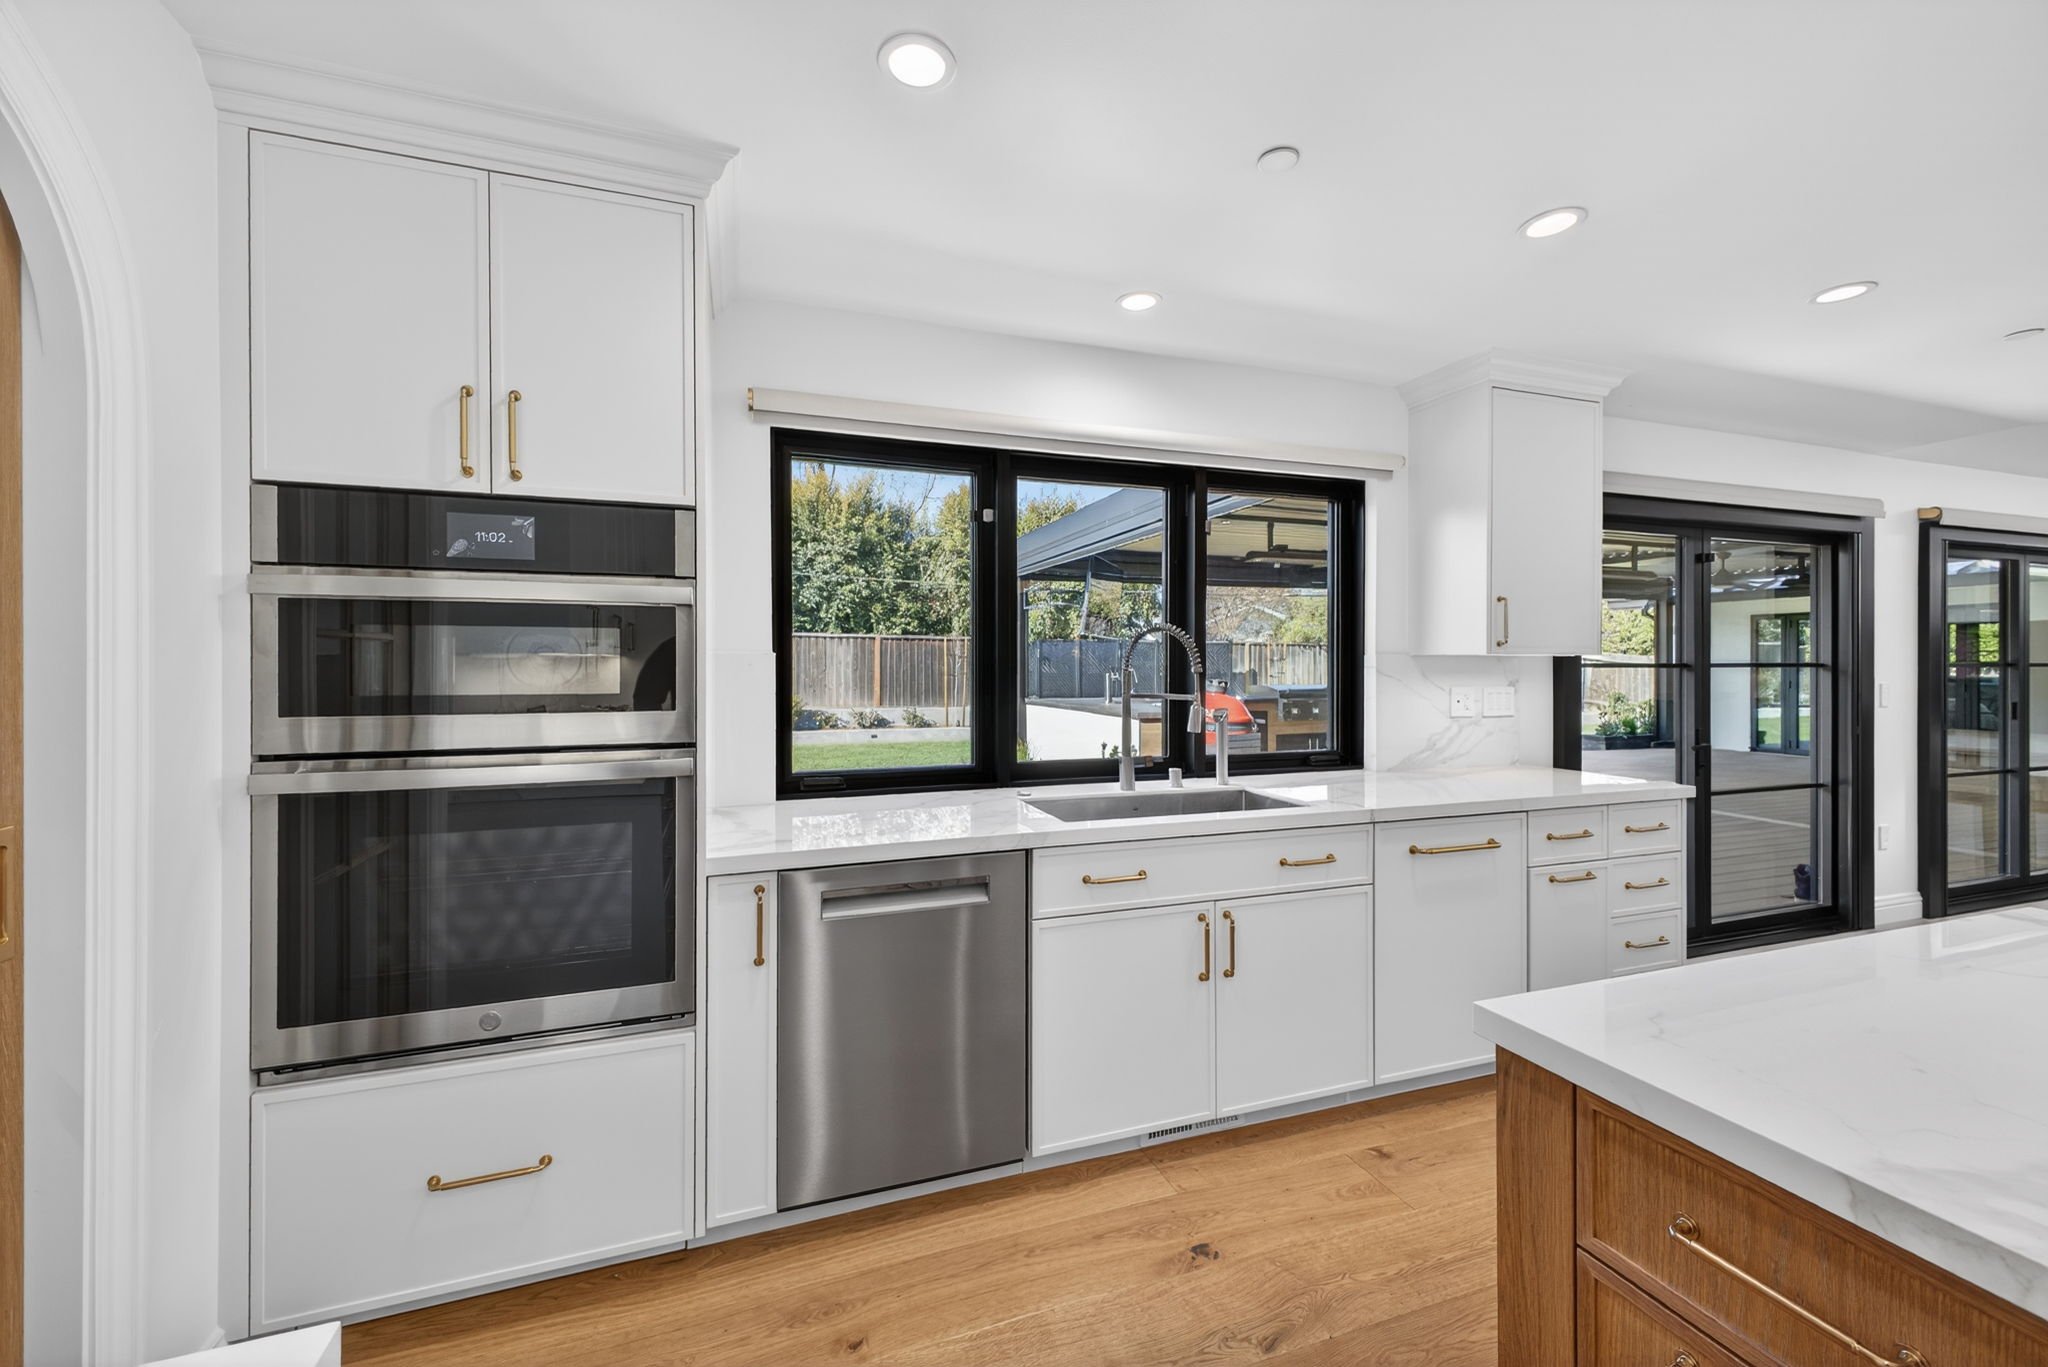
Completed Kitchen
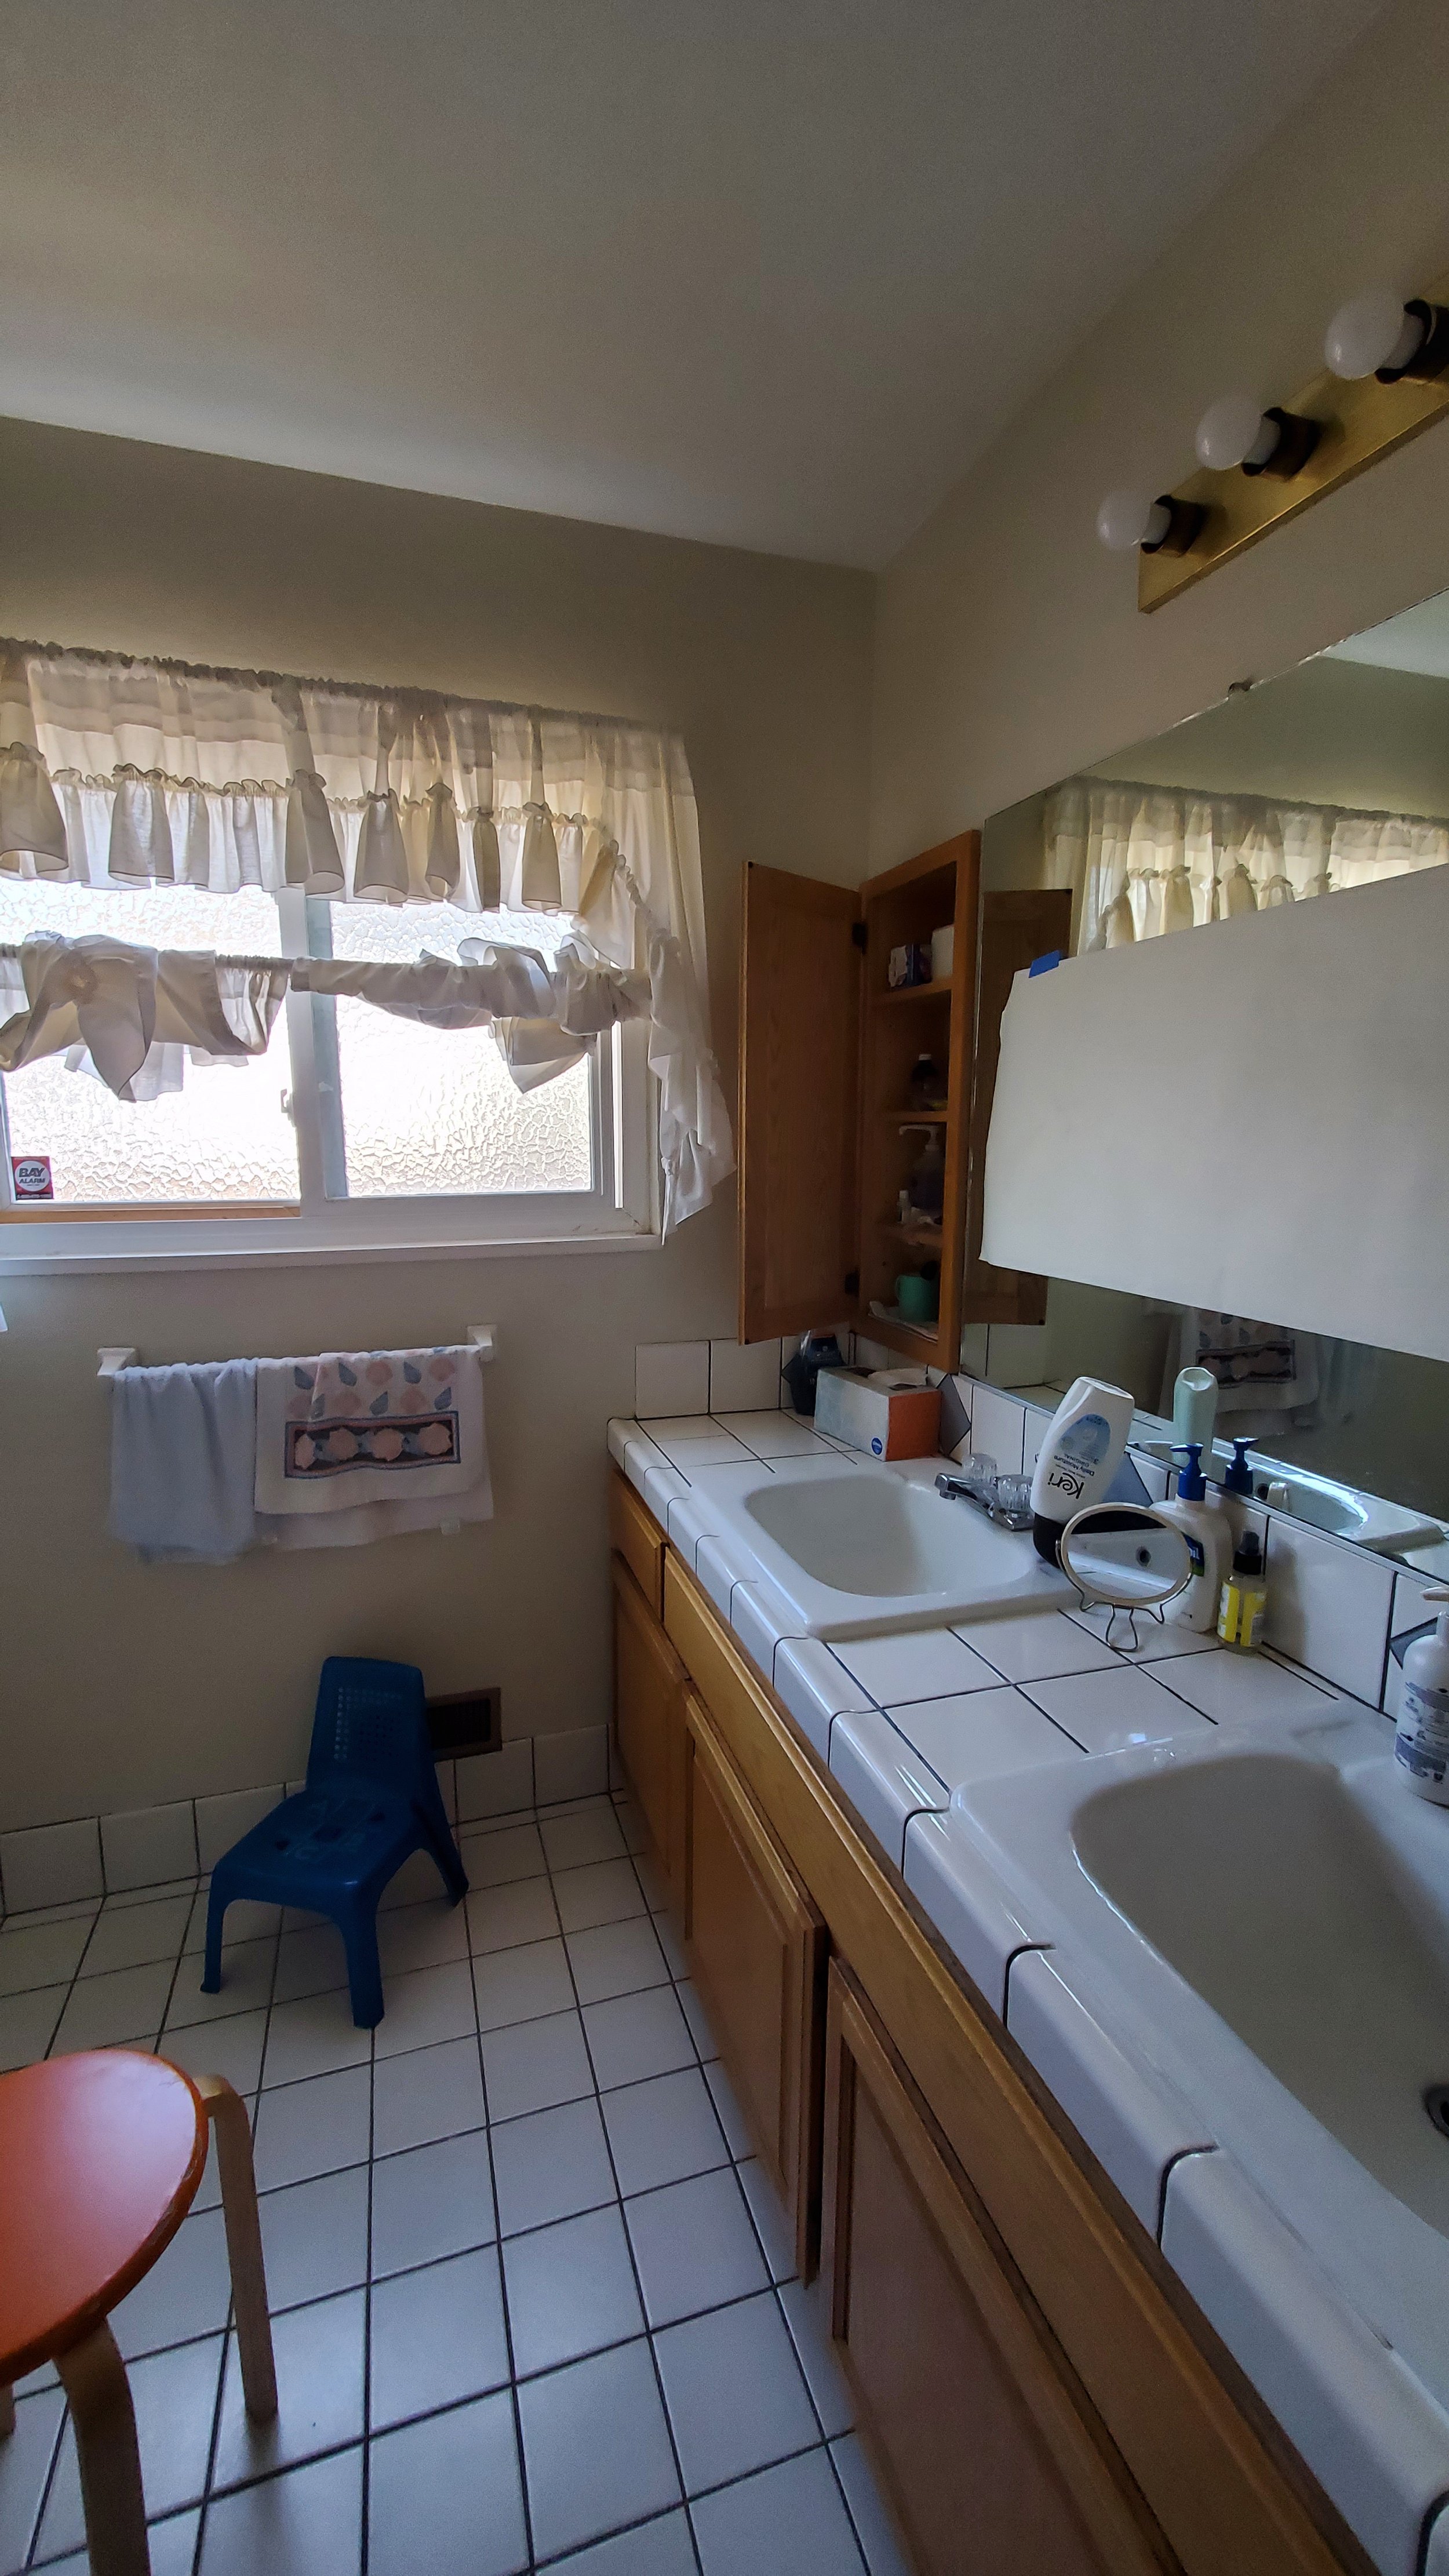
Original 1962 Bathroom
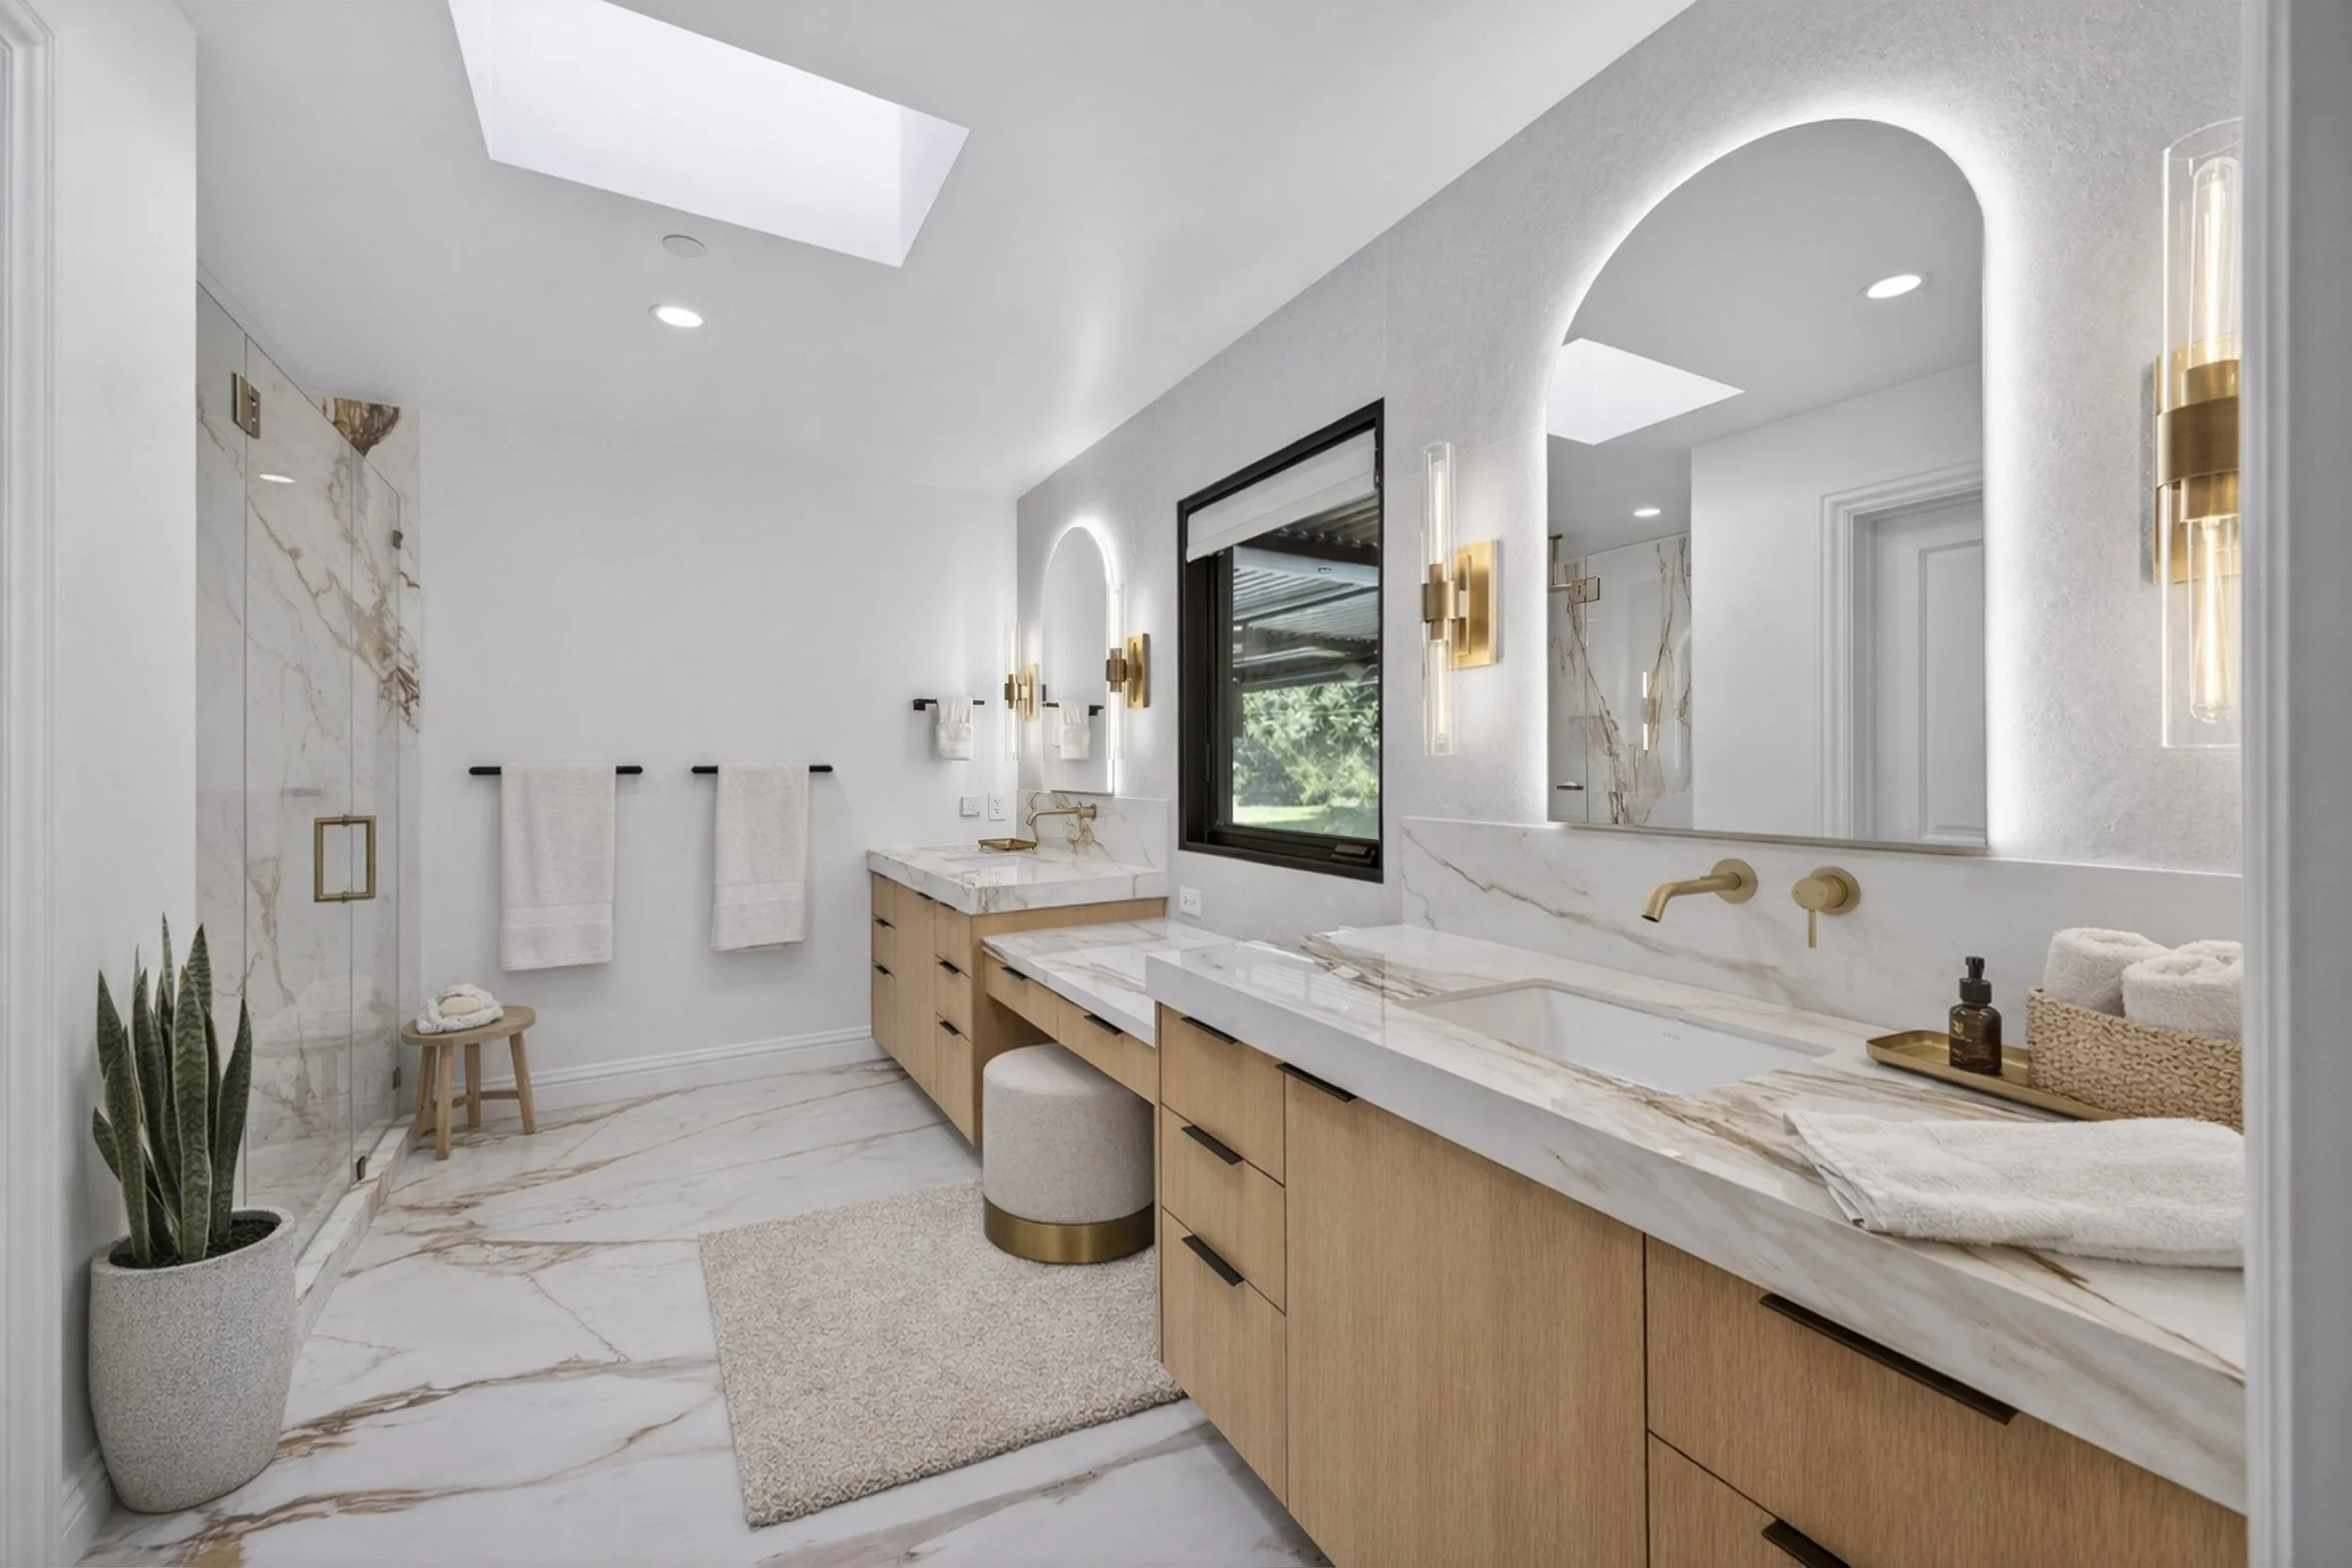
Completed Master Bathroom
Working Within Saratoga's Existing-Structure Requirements
One of the defining challenges of this project was determining how to substantially transform an older home while preserving the required portion of the existing structure.
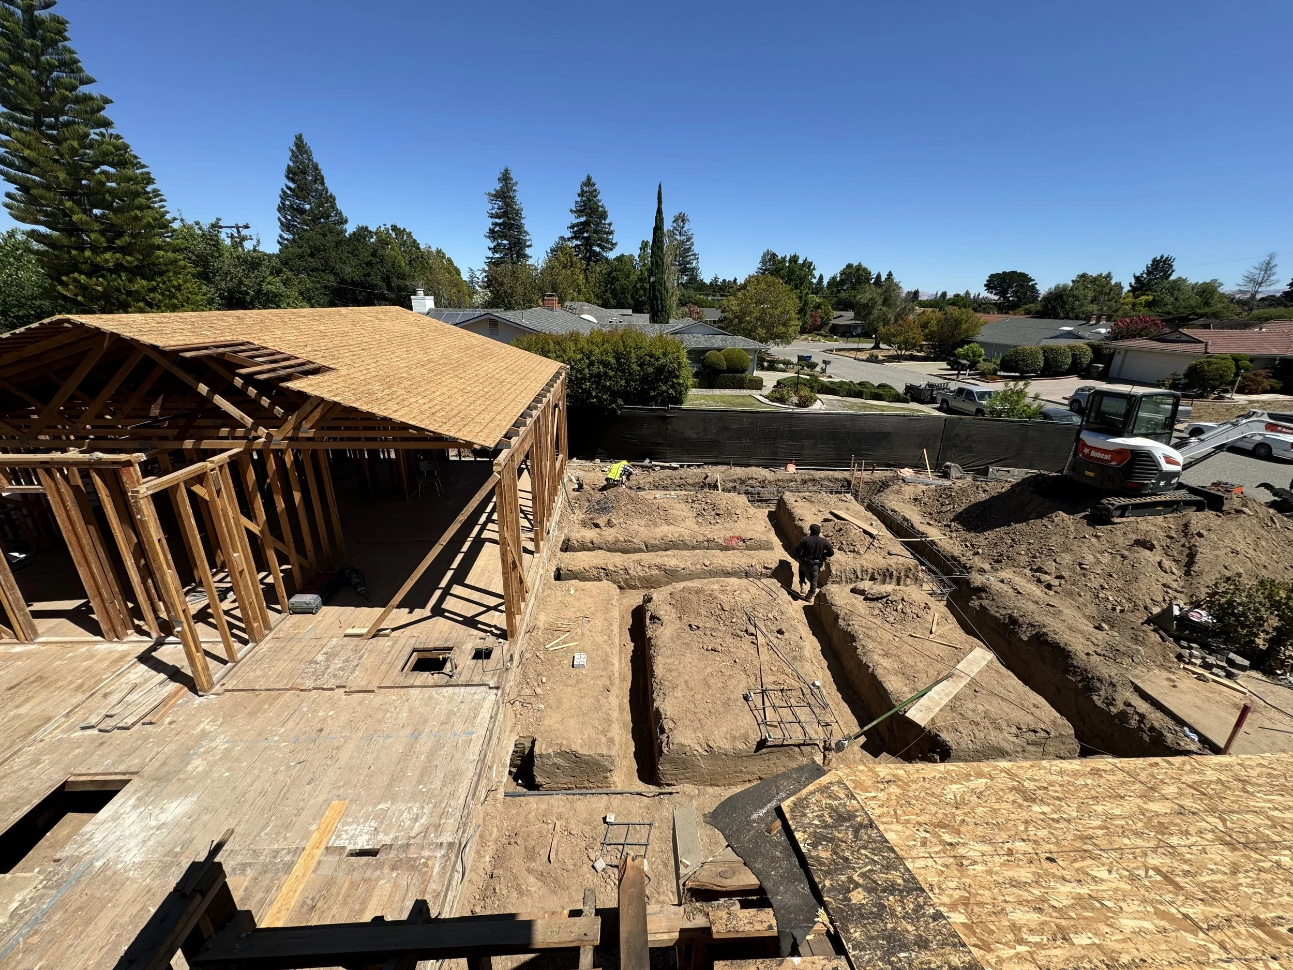
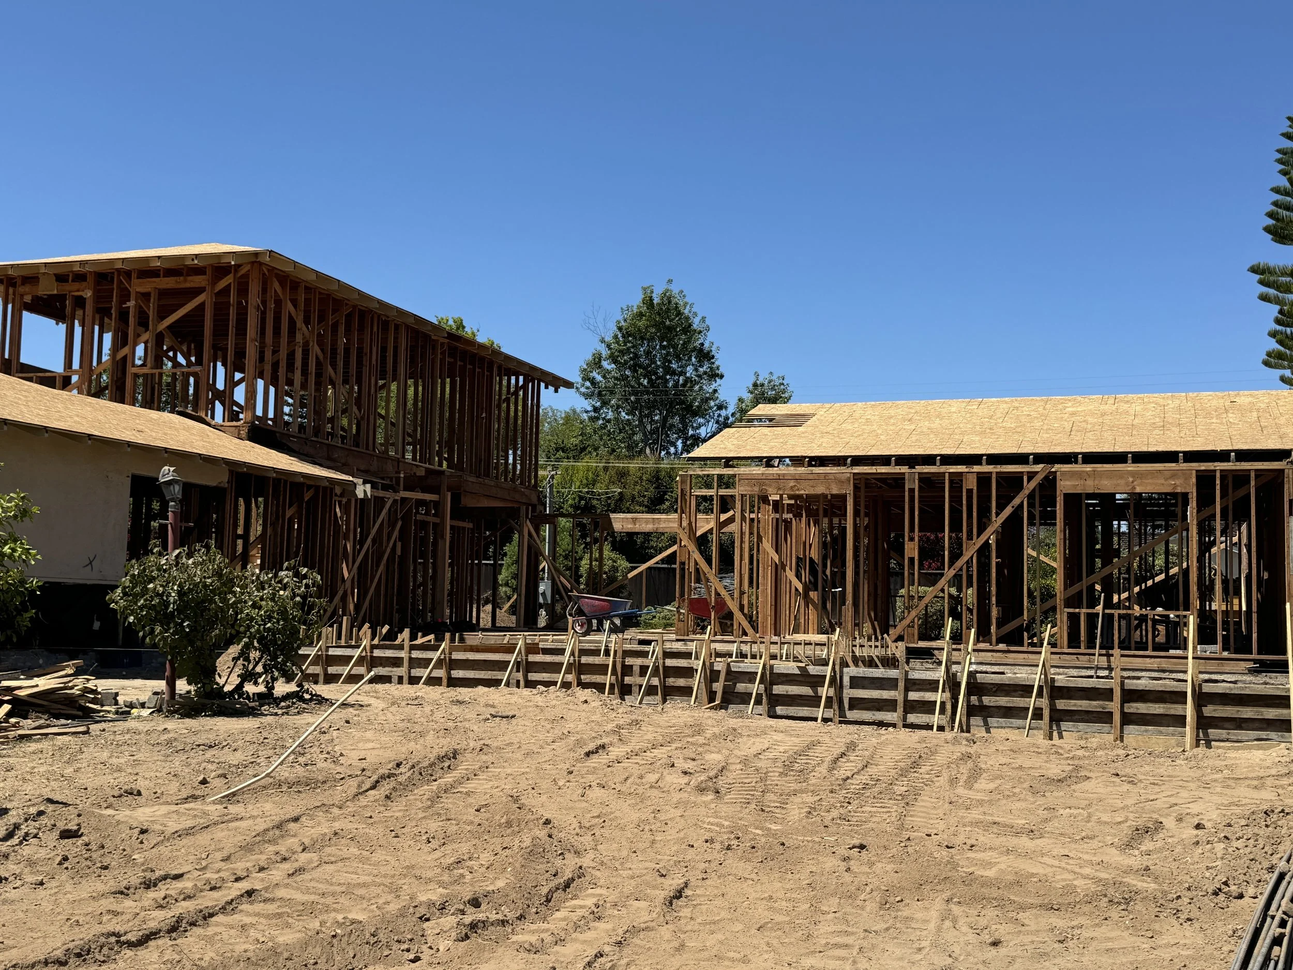
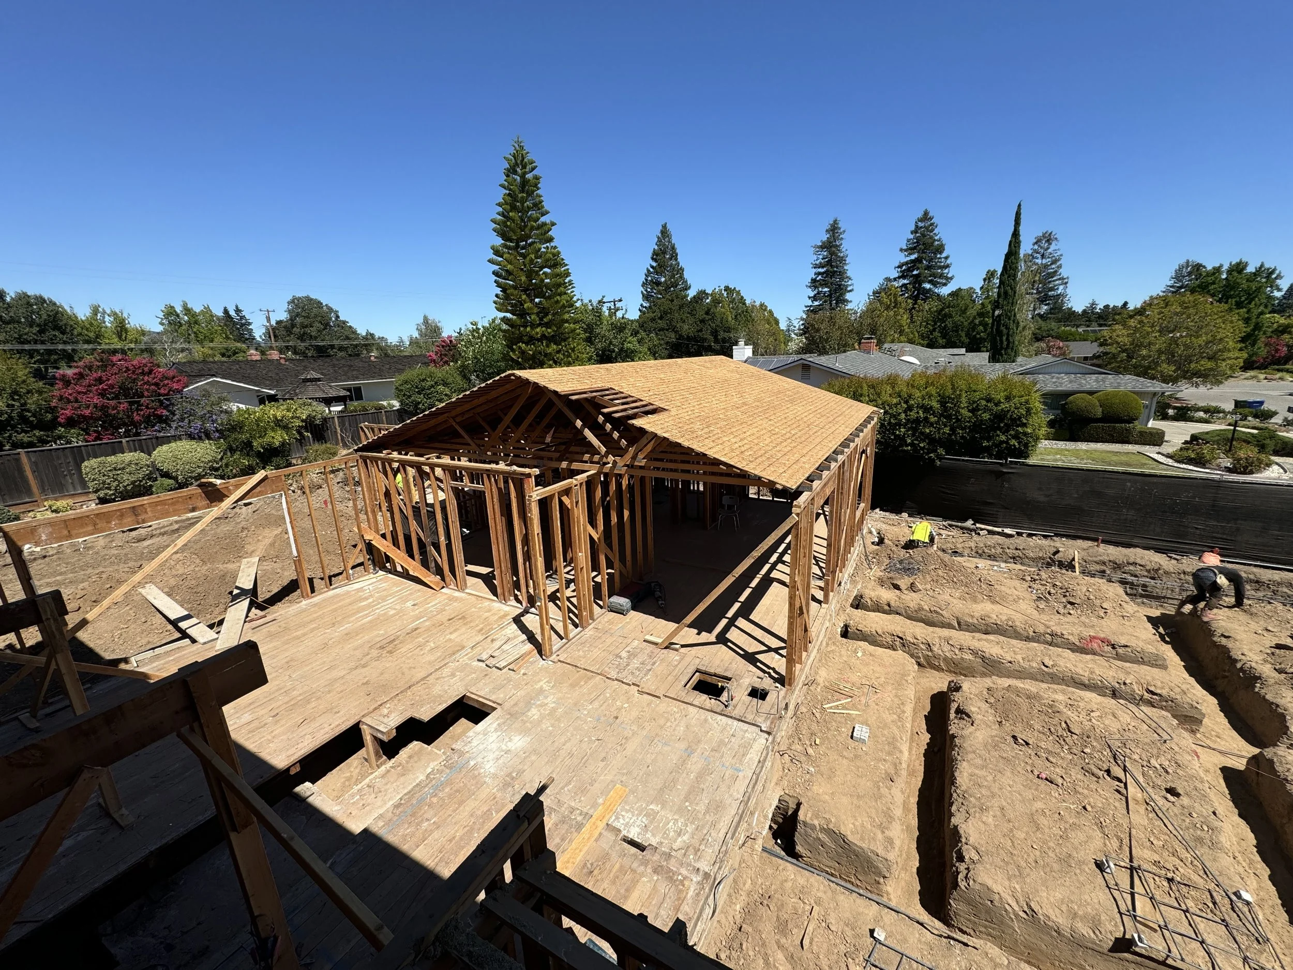
The approved design maintains an exterior-wall replacement ratio of 49.3%, keeping the project below the City's 50% demolition threshold. Accomplishing such a significant transformation within that constraint required careful coordination between the existing structure, new construction, and the architectural and structural plans.
Bridgford Construction's scope includes extensive new foundation work, floor and roof framing, new shear walls and structural upgrades, and the integration of the new two-story attached ADU with the remodeled main residence. Working with an existing 1962 structure also requires adapting new construction to existing conditions as they are uncovered—one of the key differences between a complex whole-home remodel and straightforward ground-up construction.
Creating a More Open and Functional Home
The redesigned interior centers around larger, more connected living and entertaining spaces. A substantially remodeled kitchen and dining area opens to the great room, while vaulted ceilings, extensive new windows and doors, skylights, and sun tunnels bring natural light deeper into the home.
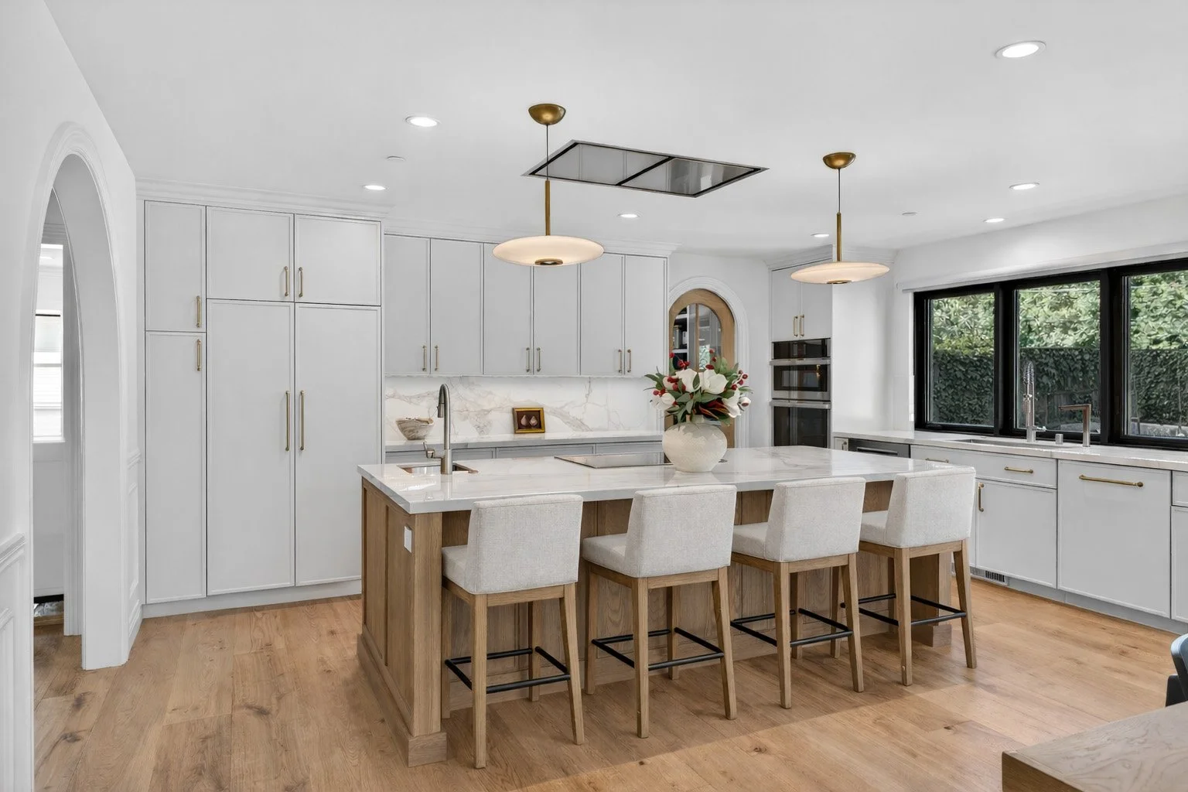
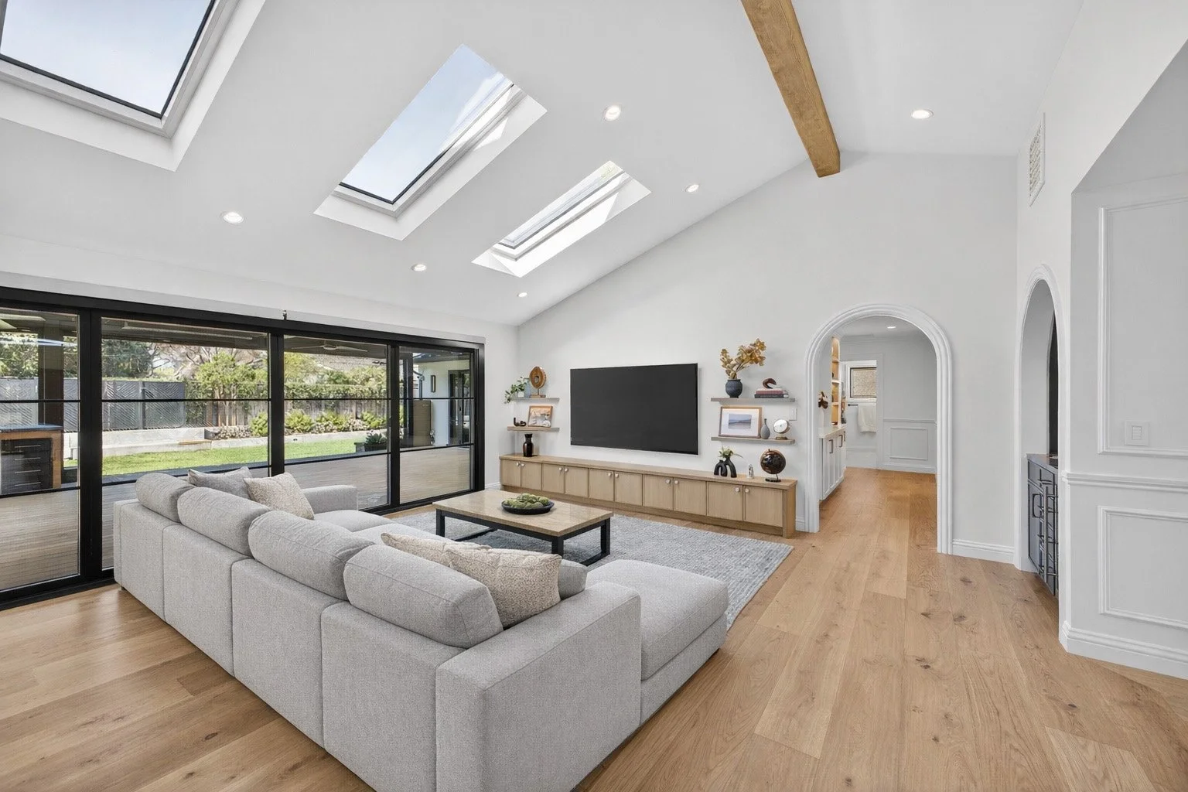
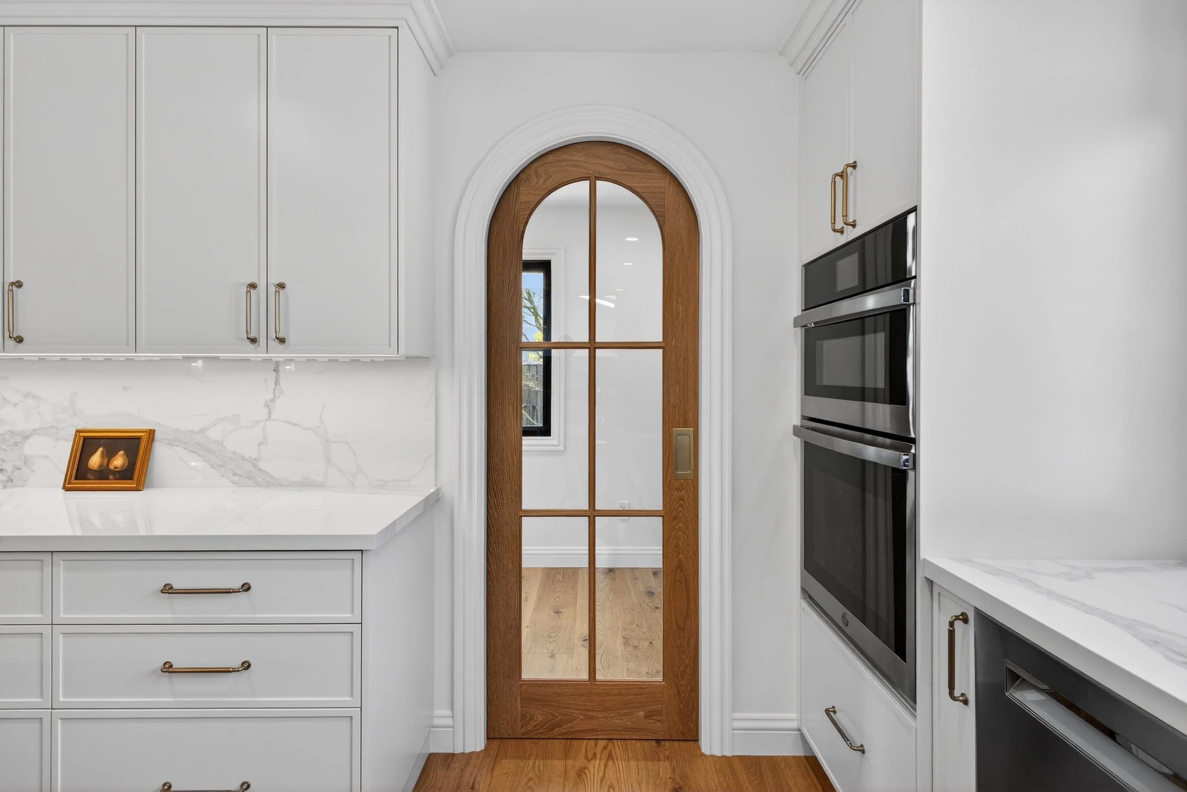
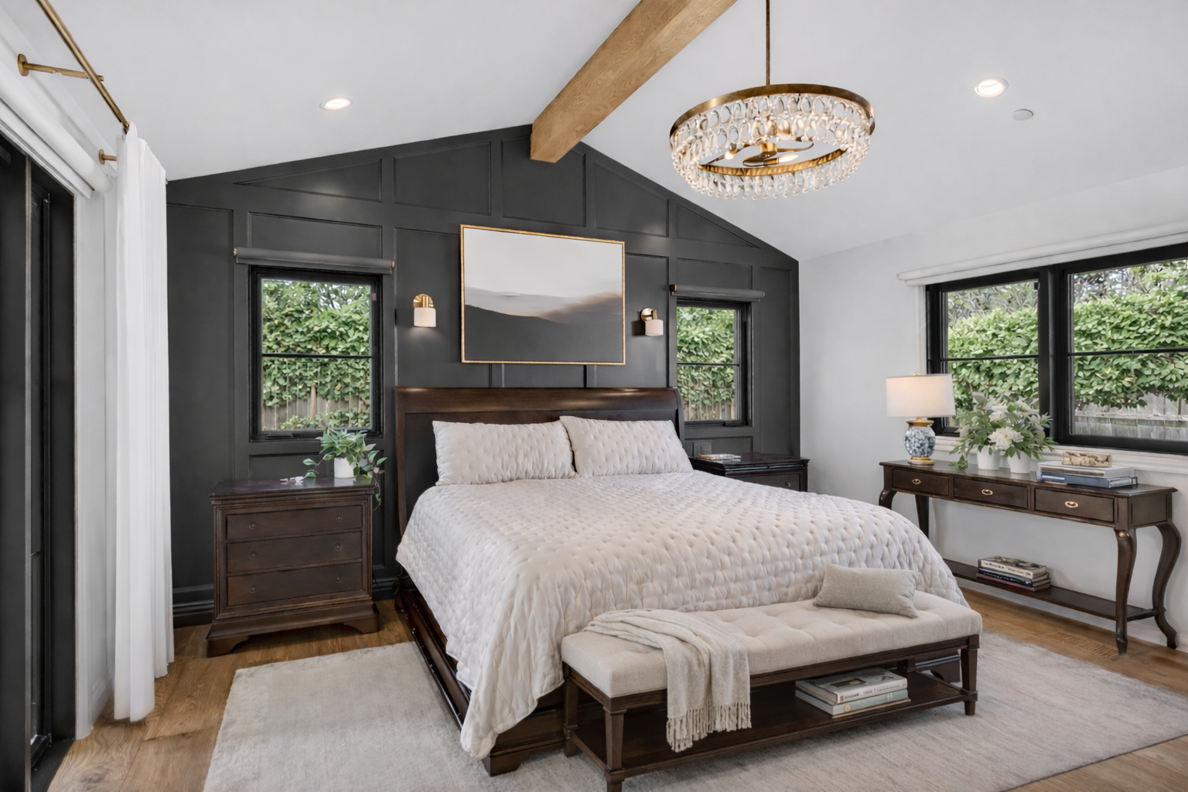
Additional spaces include a formal sitting area, large walk-in pantry, wet bar, office/den, and an expanded primary suite with separate his-and-hers walk-in closets.
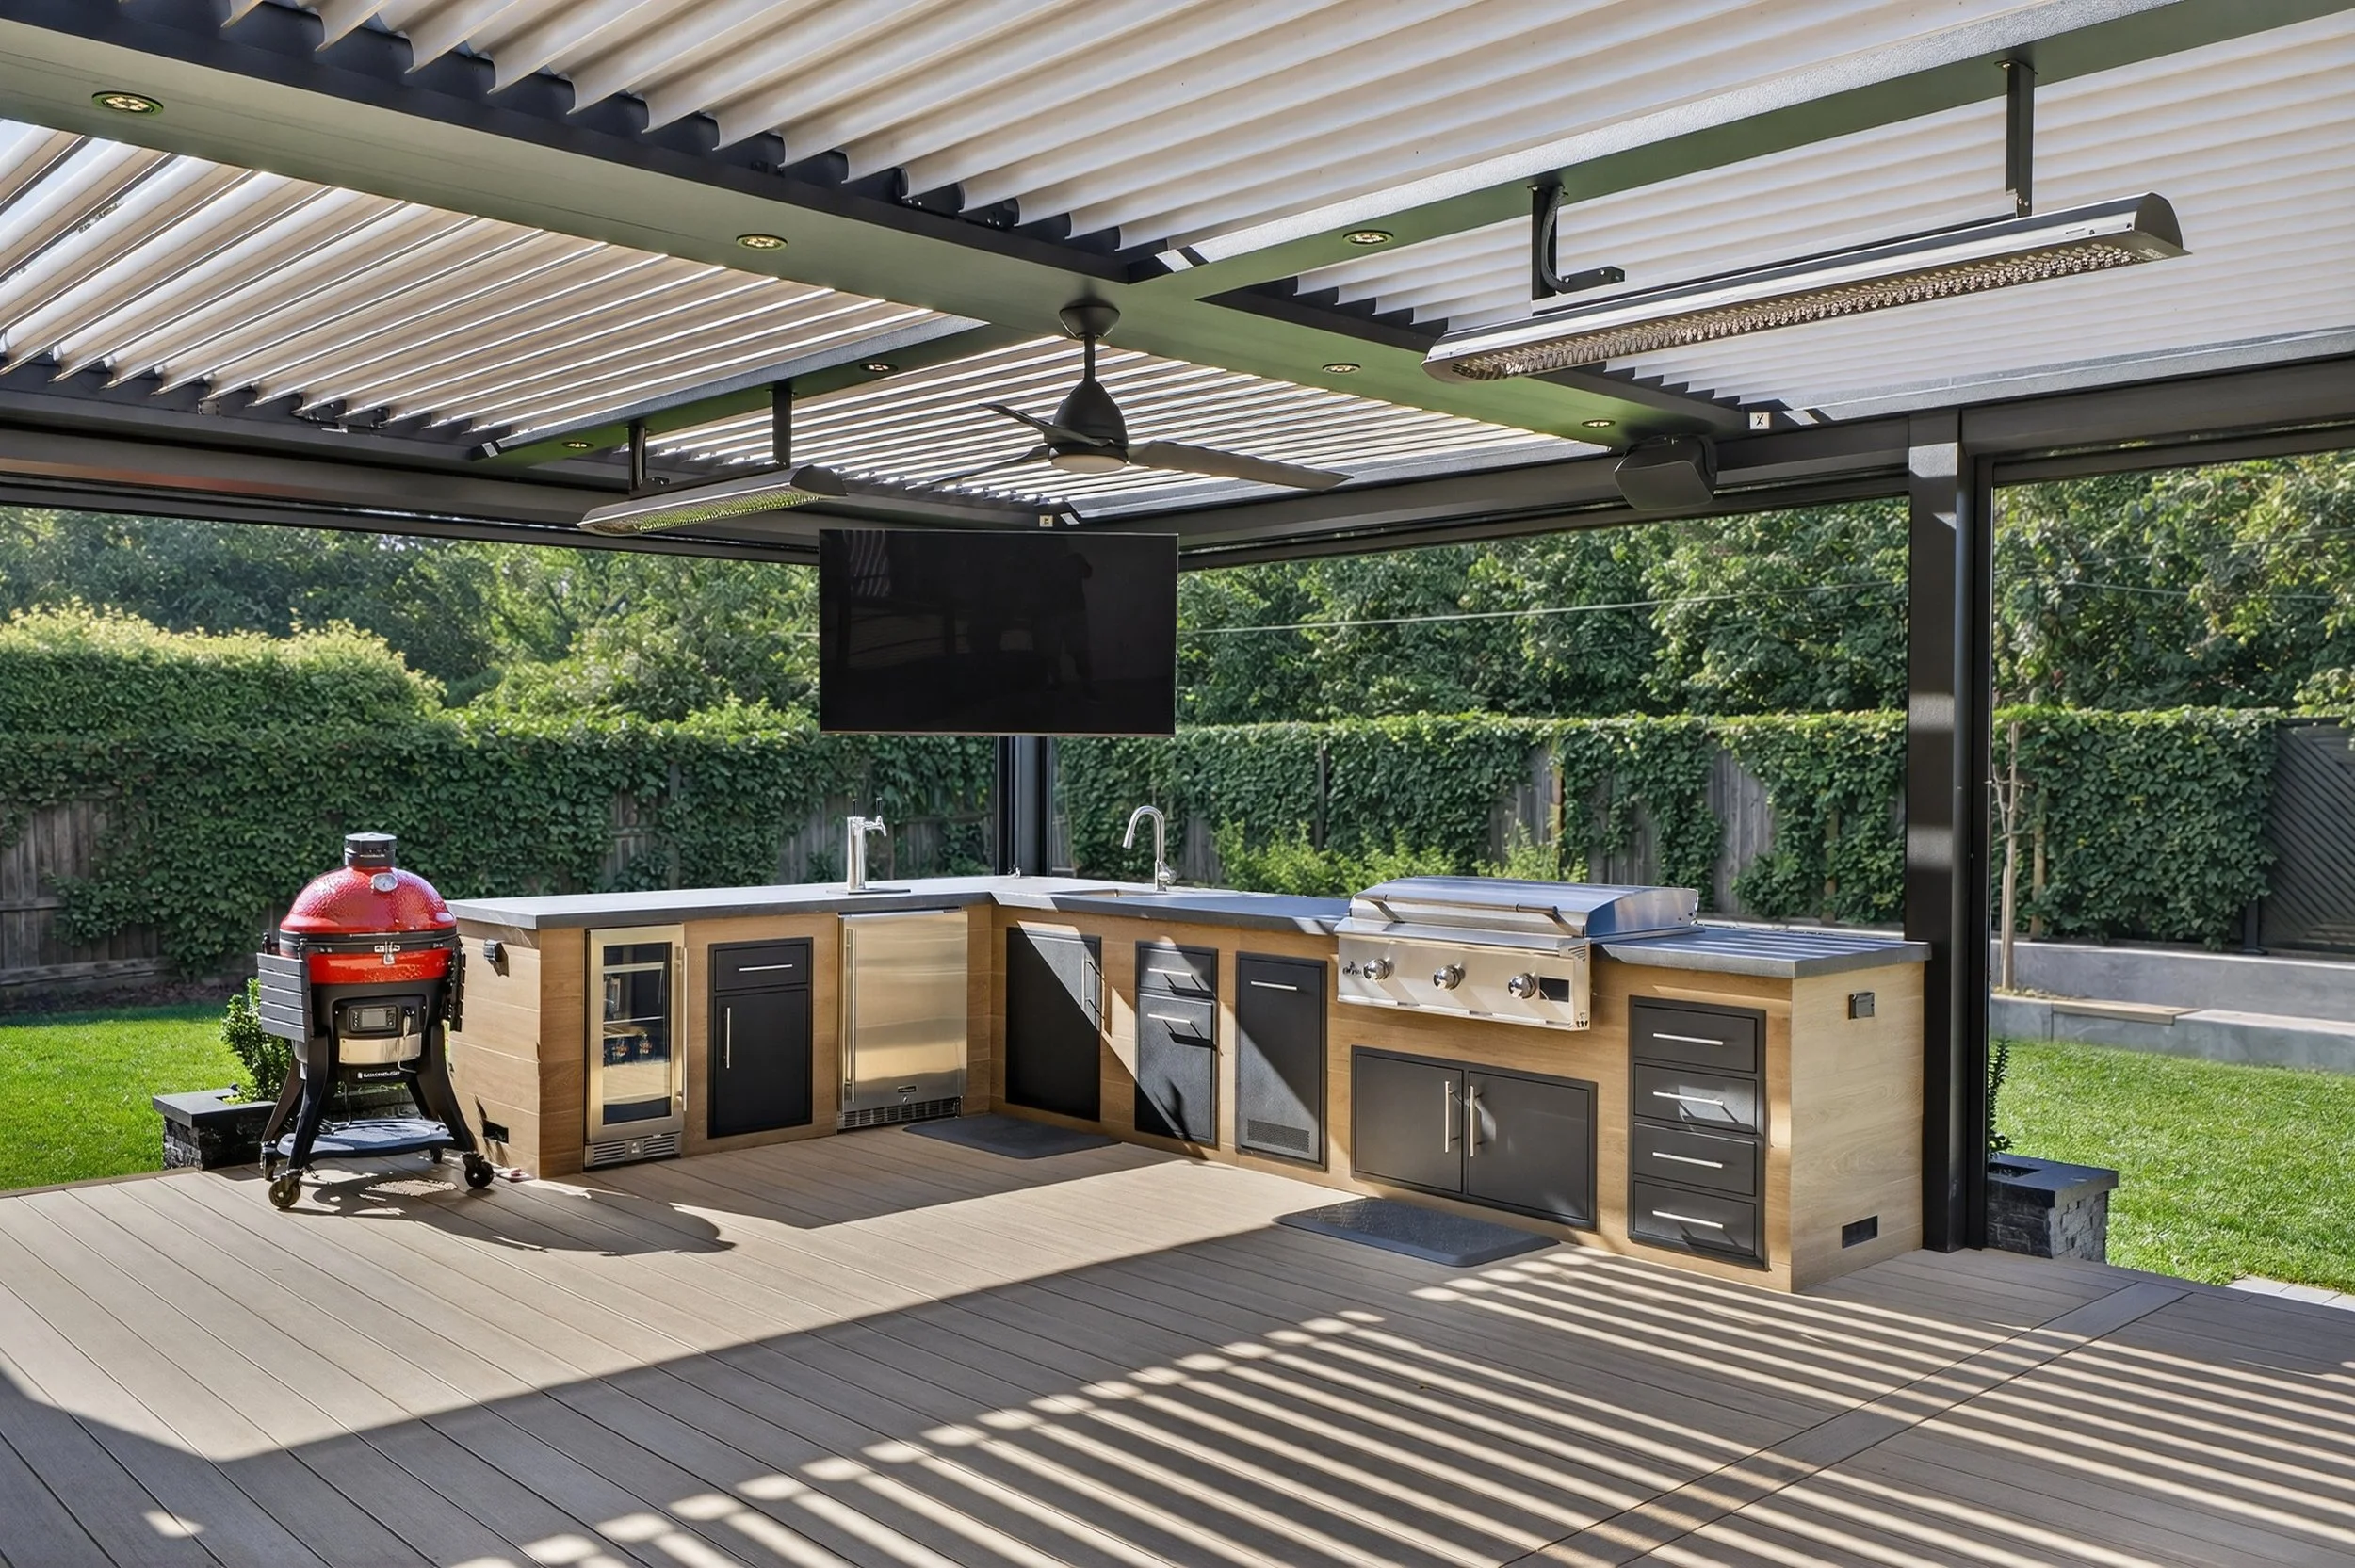
A new covered patio extends the main living areas outdoors, creating a natural transition between the interior and exterior and providing additional space for entertaining.

An Extensive Remodel That Lives Like a New Home
Although technically a remodel and addition, the scale of the structural work, expansion, new attached ADU, and complete interior transformation allows the finished residence to function much like a newly built custom home.
For Bridgford Construction, the project demonstrates the level of planning and construction coordination required when dramatically transforming an existing Saratoga property—particularly when the goal is to preserve portions of the original home while delivering the layout, performance, finishes, and amenities expected of a modern custom residence.
Considering building a custom home in Saratoga?
Learn more about Bridgford Construction's Custom Home Construction
Related Insights