
How Long Does It Take to Build a Custom Home in Los Gatos?
One of the first questions homeowners ask when considering a custom home is simple: How long will it take?
For a custom home in Los Gatos, the answer depends on much more than the construction itself. Design, engineering, permitting, site conditions, material selections, and the complexity of the home can all have a significant impact on the overall schedule.
As a general guideline, homeowners should plan on approximately 18 to 30 months from the beginning of design through completion of construction. More complicated projects—particularly hillside homes or projects requiring extensive planning approvals—can take longer.
Understanding where that time goes can help homeowners plan realistically and make decisions that keep the project moving.
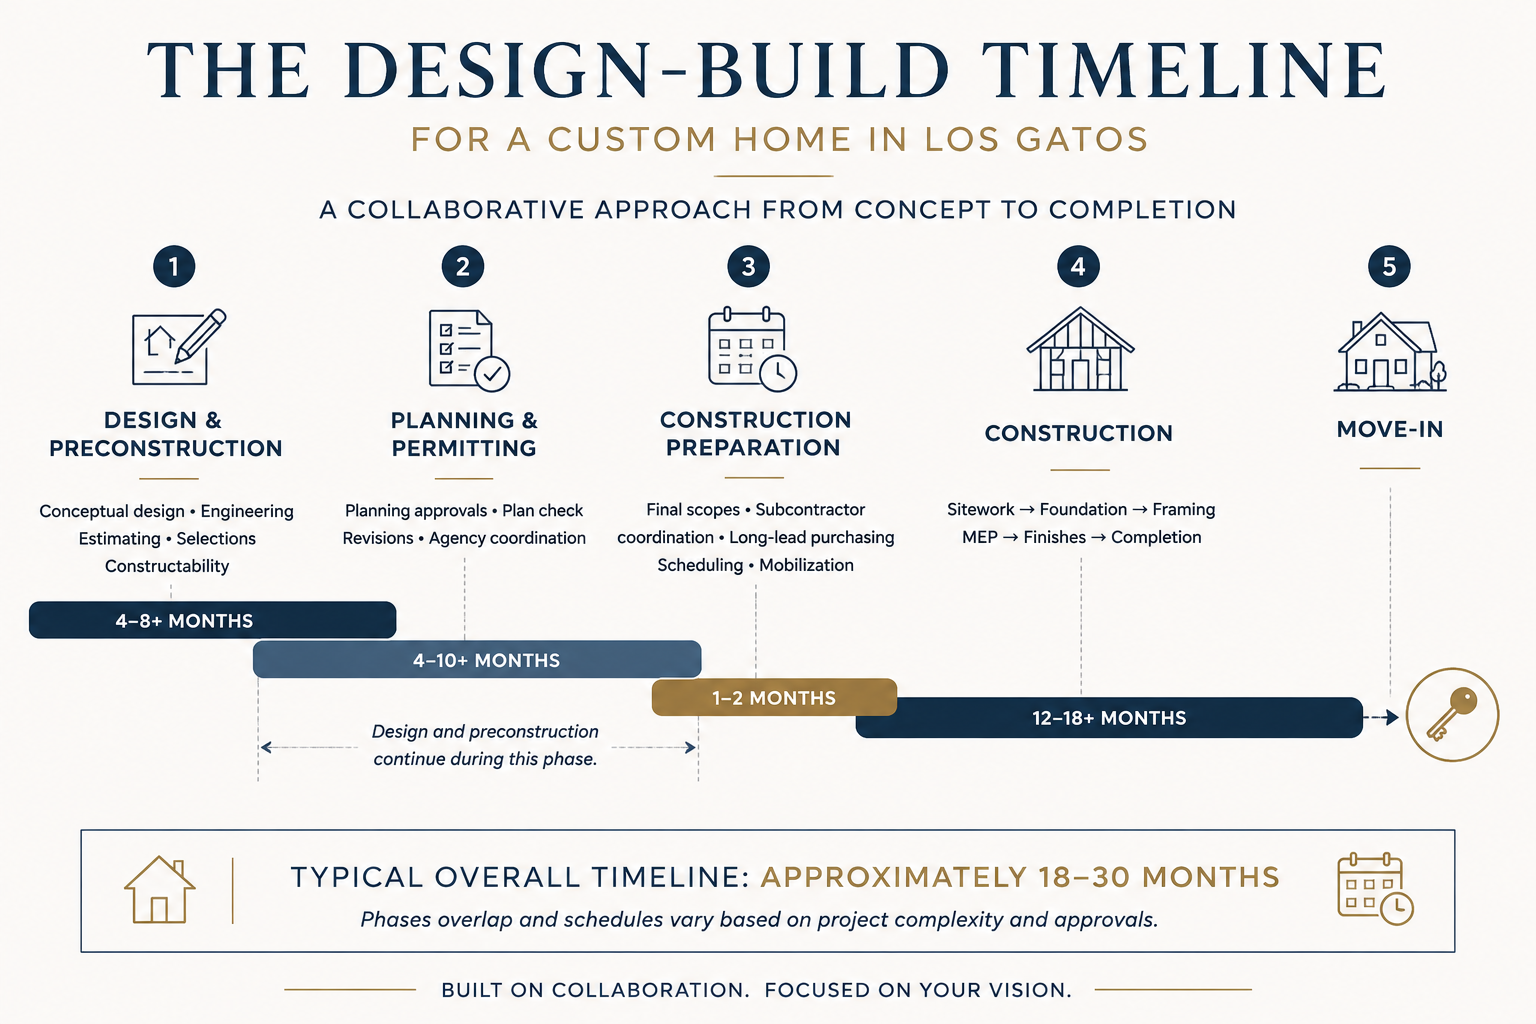
Phase 1: Design and Preconstruction
Typical timeframe: 4–8+ months
The first phase is developing the home from an idea into a project that can actually be permitted and built.
Depending on the project, this can include:
Architectural design
Site planning
Structural engineering
Civil engineering
Soils and geotechnical work
Energy calculations
Interior design
Preliminary budgeting
Material and finish selections
This is also an important time to involve the builder.
Having the construction team participate during design allows decisions to be evaluated not only for appearance, but also for cost, constructability, availability, and schedule.
Resolving these issues before construction begins can prevent expensive redesigns and delays later.
Phase 2: Planning and Permitting
Typical timeframe: 4–10+ months
Permitting is one of the more difficult portions of a Los Gatos construction schedule to predict.
The approval process will vary depending on the property and scope of work. A project may require review by several departments or agencies before construction can begin.
Hillside properties, grading, drainage, protected trees, fire access, utilities, and other site-specific conditions can add additional requirements.
Plan-check comments and revisions are also a normal part of the process.
For this reason, permitting shouldn't simply be viewed as waiting for the Town to issue a permit. It is an active part of the project that requires coordination between the homeowner, design team, engineers, consultants, and builder.
Phase 3: Preconstruction and Mobilization
Typical timeframe: 1–2 months
While permits are being finalized, there is a significant amount of work that can be done to prepare for construction.
This may include:
Finalizing the construction budget
Developing the project schedule
Soliciting and reviewing subcontractor proposals
Ordering long-lead materials
Finalizing homeowner selections
Preparing contracts and scopes of work
Coordinating temporary utilities and site logistics
A well-organized preconstruction period can make a noticeable difference once work begins.
Ideally, the project should not receive its permit and then begin figuring out how to build the house. Much of that planning should already be complete.
Phase 4: Construction
Typical timeframe: 12–18+ months
Once construction begins, the schedule depends heavily on the size and complexity of the home.
A typical custom home progresses through several major stages:
Sitework and foundation
Demolition, excavation, grading, underground utilities, foundations, drainage, and retaining walls where required.
Framing and building enclosure
Floor systems, walls, roof framing, windows, exterior doors, roofing, waterproofing, and exterior assemblies.
Mechanical, electrical, and plumbing
Installation of the systems that will serve the home, followed by required inspections.
Insulation and drywall
Once rough inspections are complete, the home begins transitioning from a structure into finished interior spaces.
Interior and exterior finishes
Cabinetry, flooring, tile, stone, millwork, plumbing fixtures, lighting, appliances, painting, exterior finishes, and landscaping.
Final inspections and completion
The final stage includes testing systems, completing corrections, final inspections, punch-list work, and preparing the home for occupancy.
For a relatively straightforward custom home, construction may be completed in approximately 12–15 months. Larger homes, hillside projects, extensive custom detailing, or complicated site conditions can push construction beyond 18 months.
What Typically Causes Custom Home Delays?
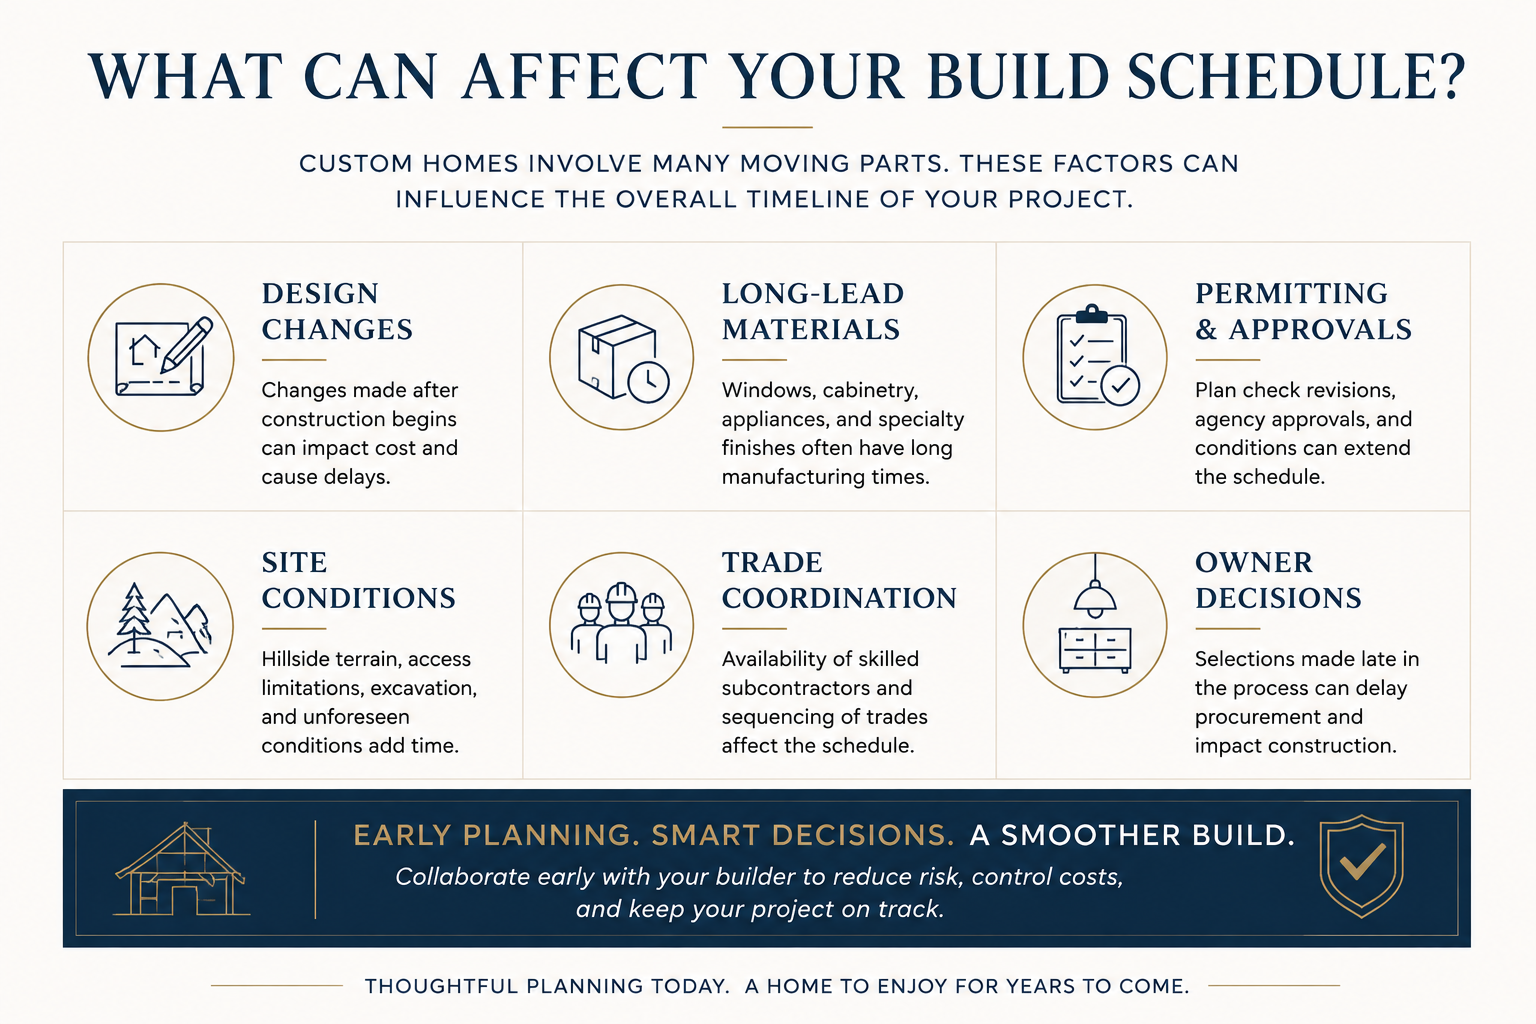
Some schedule changes are unavoidable, but many delays can be reduced through early planning.
Common causes include:
Design changes after construction has started
Late material and finish selections
Long-lead products
Incomplete drawings or coordination issues
Unexpected site conditions
Permit revisions
Utility coordination
Weather
Specialty subcontractor availability
One of the biggest factors is decision-making.
Custom homes require hundreds of decisions. When cabinetry, plumbing fixtures, lighting, appliances, tile, doors, hardware, and other selections are made early, the construction team has much more control over procurement and scheduling.
When those decisions occur after they begin affecting field work, the schedule becomes much harder to maintain.
Hillside Homes Often Require More Time
Los Gatos has many properties where the site itself is a significant part of the construction project.
Hillside construction can involve additional excavation, retaining walls, complex foundations, drainage systems, difficult equipment access, material staging limitations, and additional engineering.
These homes require particularly careful planning.
Before establishing a construction schedule for a hillside property, the builder should understand not only the architectural plans but also how the site will actually be constructed and accessed.
A realistic schedule based on the property is much more valuable than an aggressive schedule that doesn't account for site conditions.
When Should the Builder Get Involved?
Ideally, before the drawings are finished.
There is sometimes a tendency to complete the architectural and engineering work first and then send the project to contractors for pricing.
For a custom home, earlier collaboration can be much more effective.
Bringing the builder into the project during design allows the architect, engineers, interior designer, homeowner, and construction team to work toward the same budget and construction strategy.
It also provides an opportunity to identify long-lead materials, difficult details, site constraints, and potential cost issues before they become construction problems.
Planning a custom home in Los Gatos? We can help evaluate your project early and provide construction input before the plans are complete.
So, How Long Should You Plan For?
For a custom home in Los Gatos, a reasonable starting expectation is:
Design and engineering: 4–8+ months
Planning and permitting: 4–10+ months
Preconstruction: 1–2 months
Construction: 12–18+ months
Some of these phases can overlap, so they should not simply be added together.
For most homeowners, however, thinking in terms of an 18–30 month overall process is more realistic than focusing only on the construction period.
Every property and project is different. The best way to establish a meaningful timeline is to evaluate the site, design, approval requirements, and desired level of finish together.
Planning a Custom Home in Los Gatos?
At Bridgford Construction, we believe successful custom homes begin well before construction starts.
Our approach emphasizes early planning, coordination with the design team, realistic budgeting, and detailed preconstruction so that homeowners have a clearer understanding of the project before work begins.
If you're considering building a custom home in Los Gatos or the surrounding Bay Area, we're happy to discuss your project and help you understand what the design, permitting, and construction process may look like for your property.